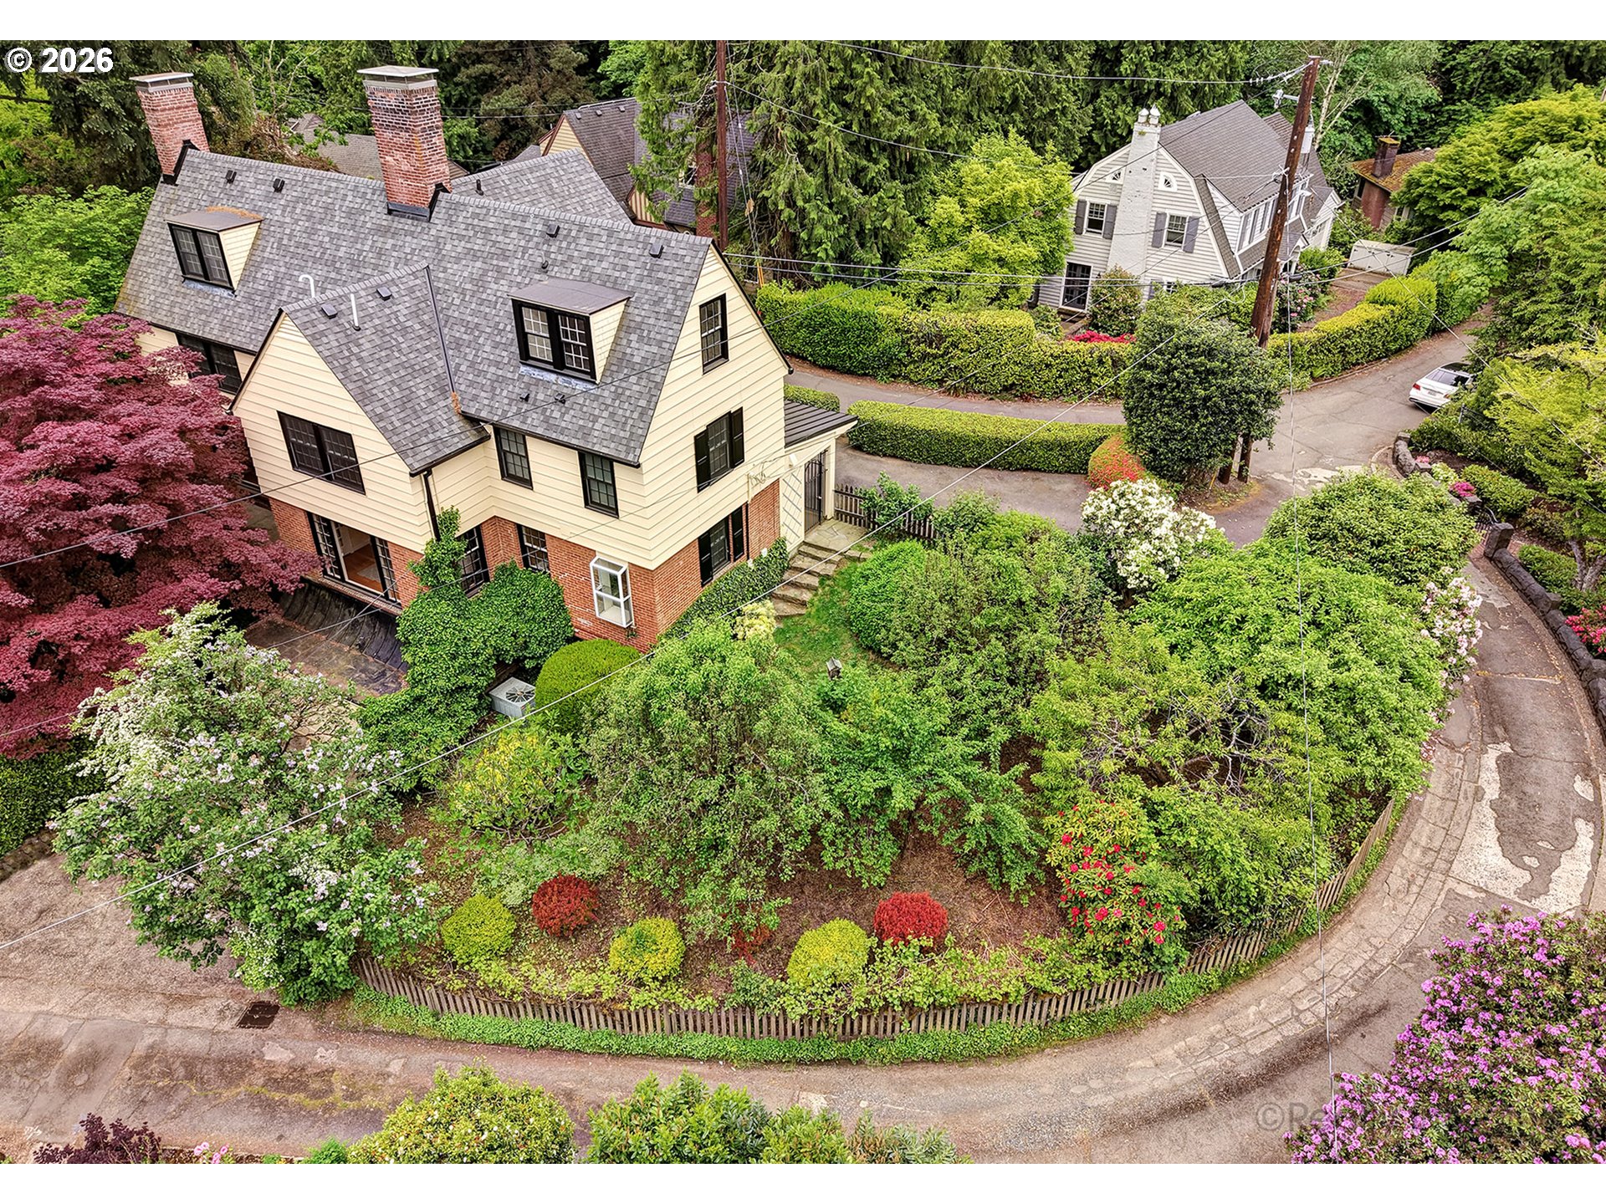
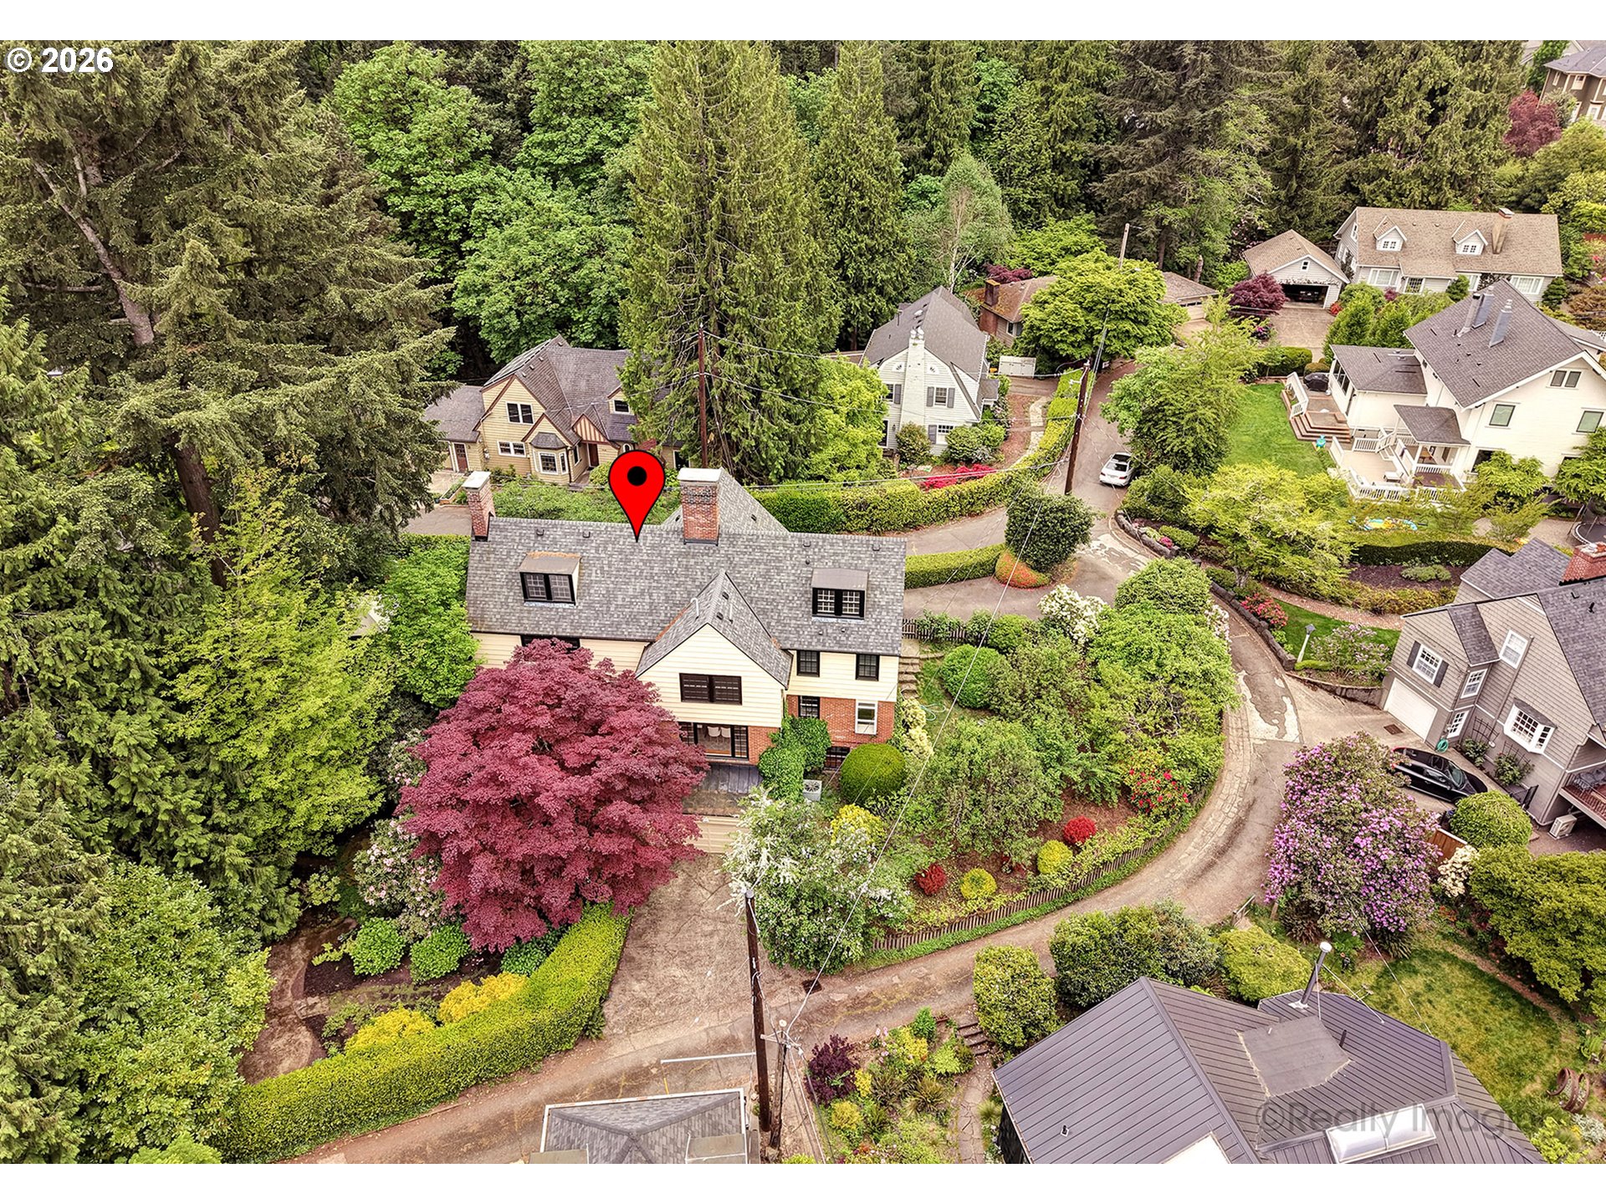
Aerial view of a cream-and-brick home with dormers and a lush, flowering corner garden.
1975 SW EDGEWOOD RD
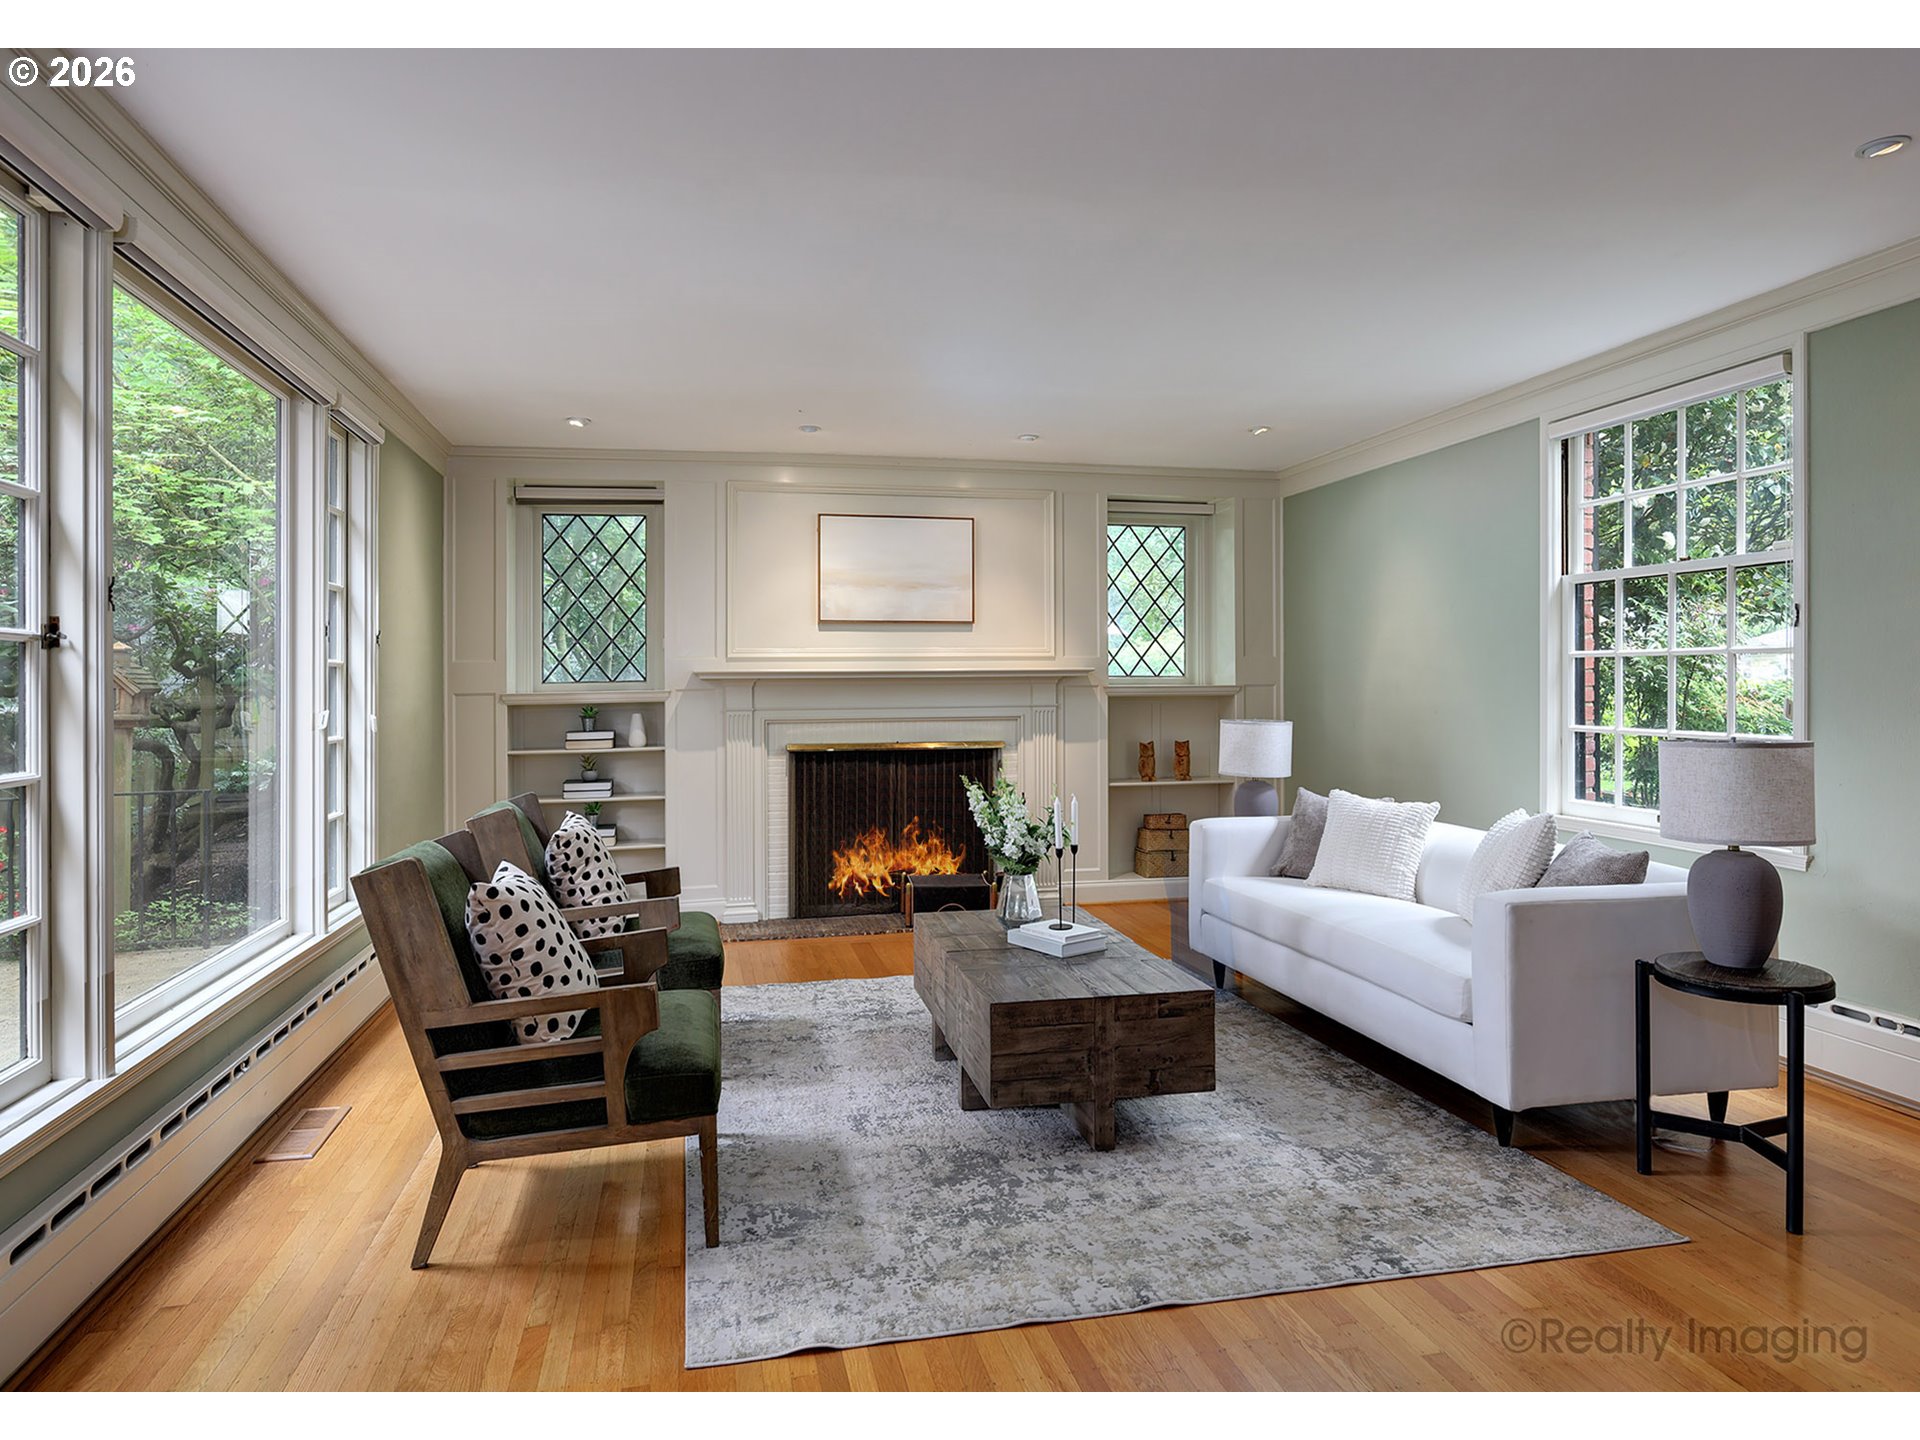
Furnished living room with a fireplace, built-in shelves, and large windows overlooking greenery.
Staged living room with sage-green walls, hardwood floors, and large windows overlooking greenery.
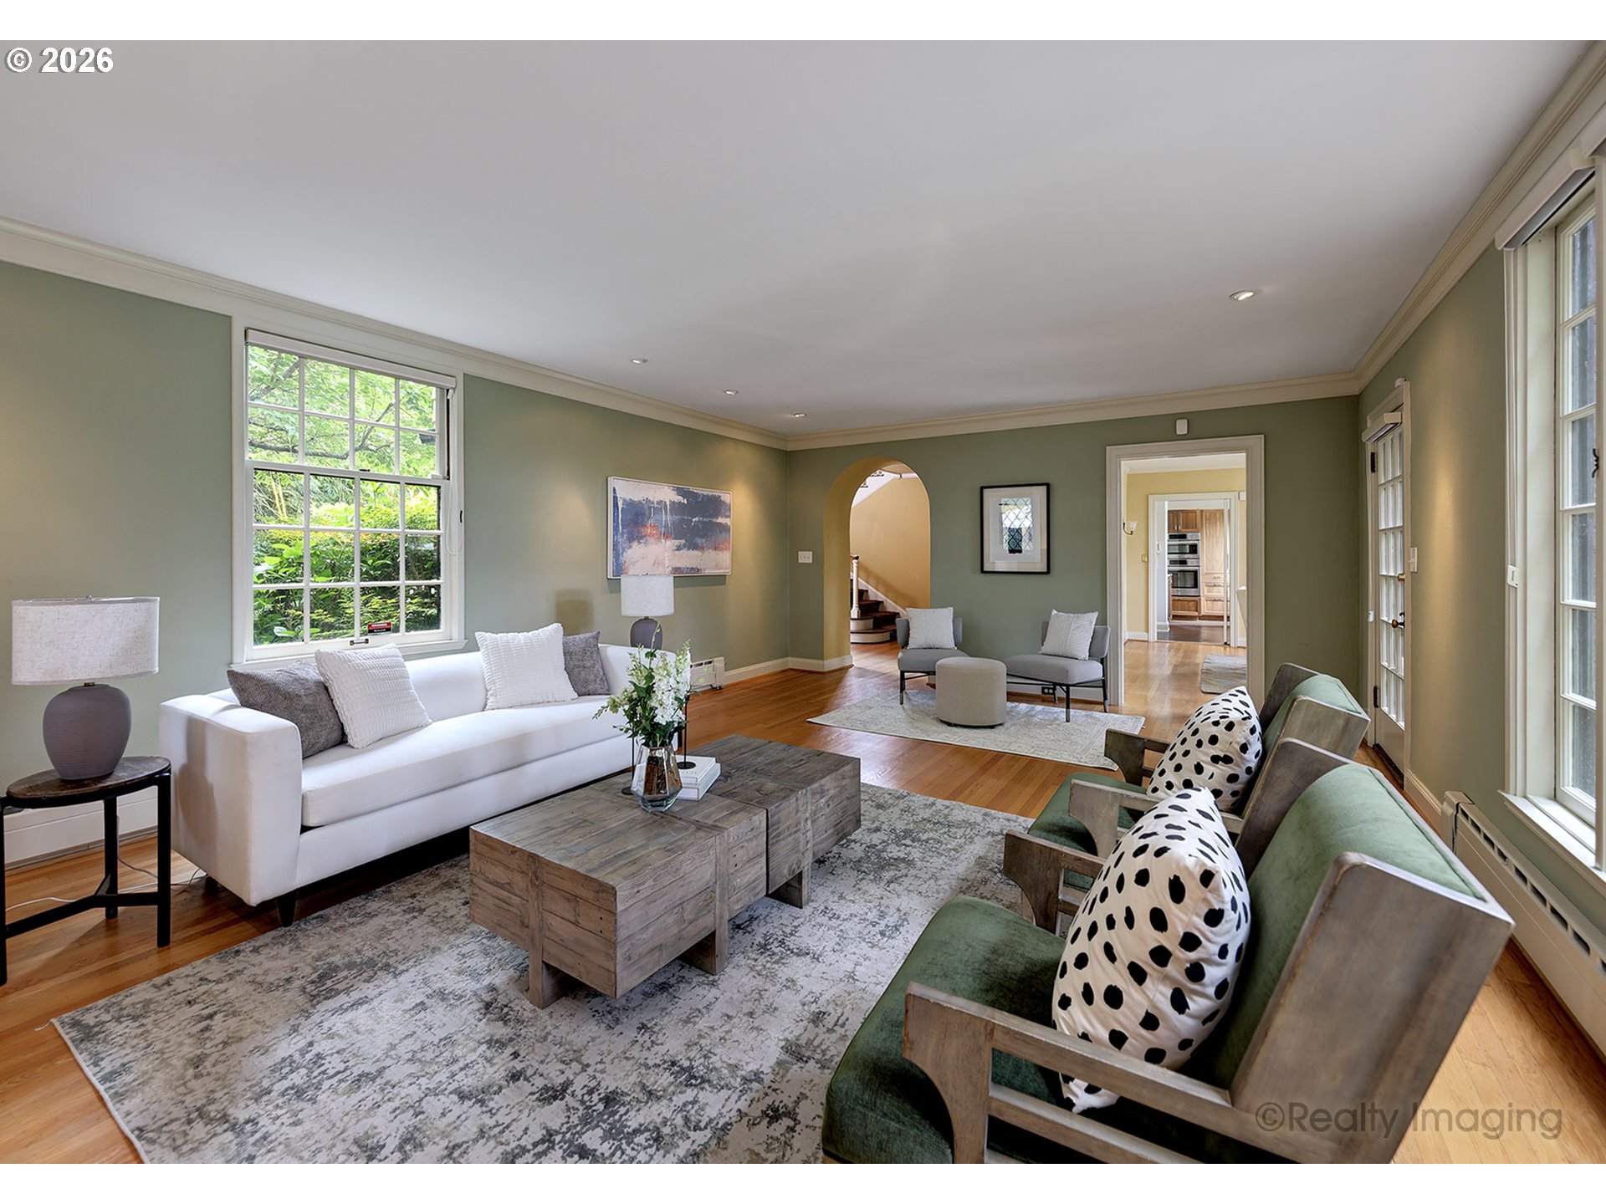
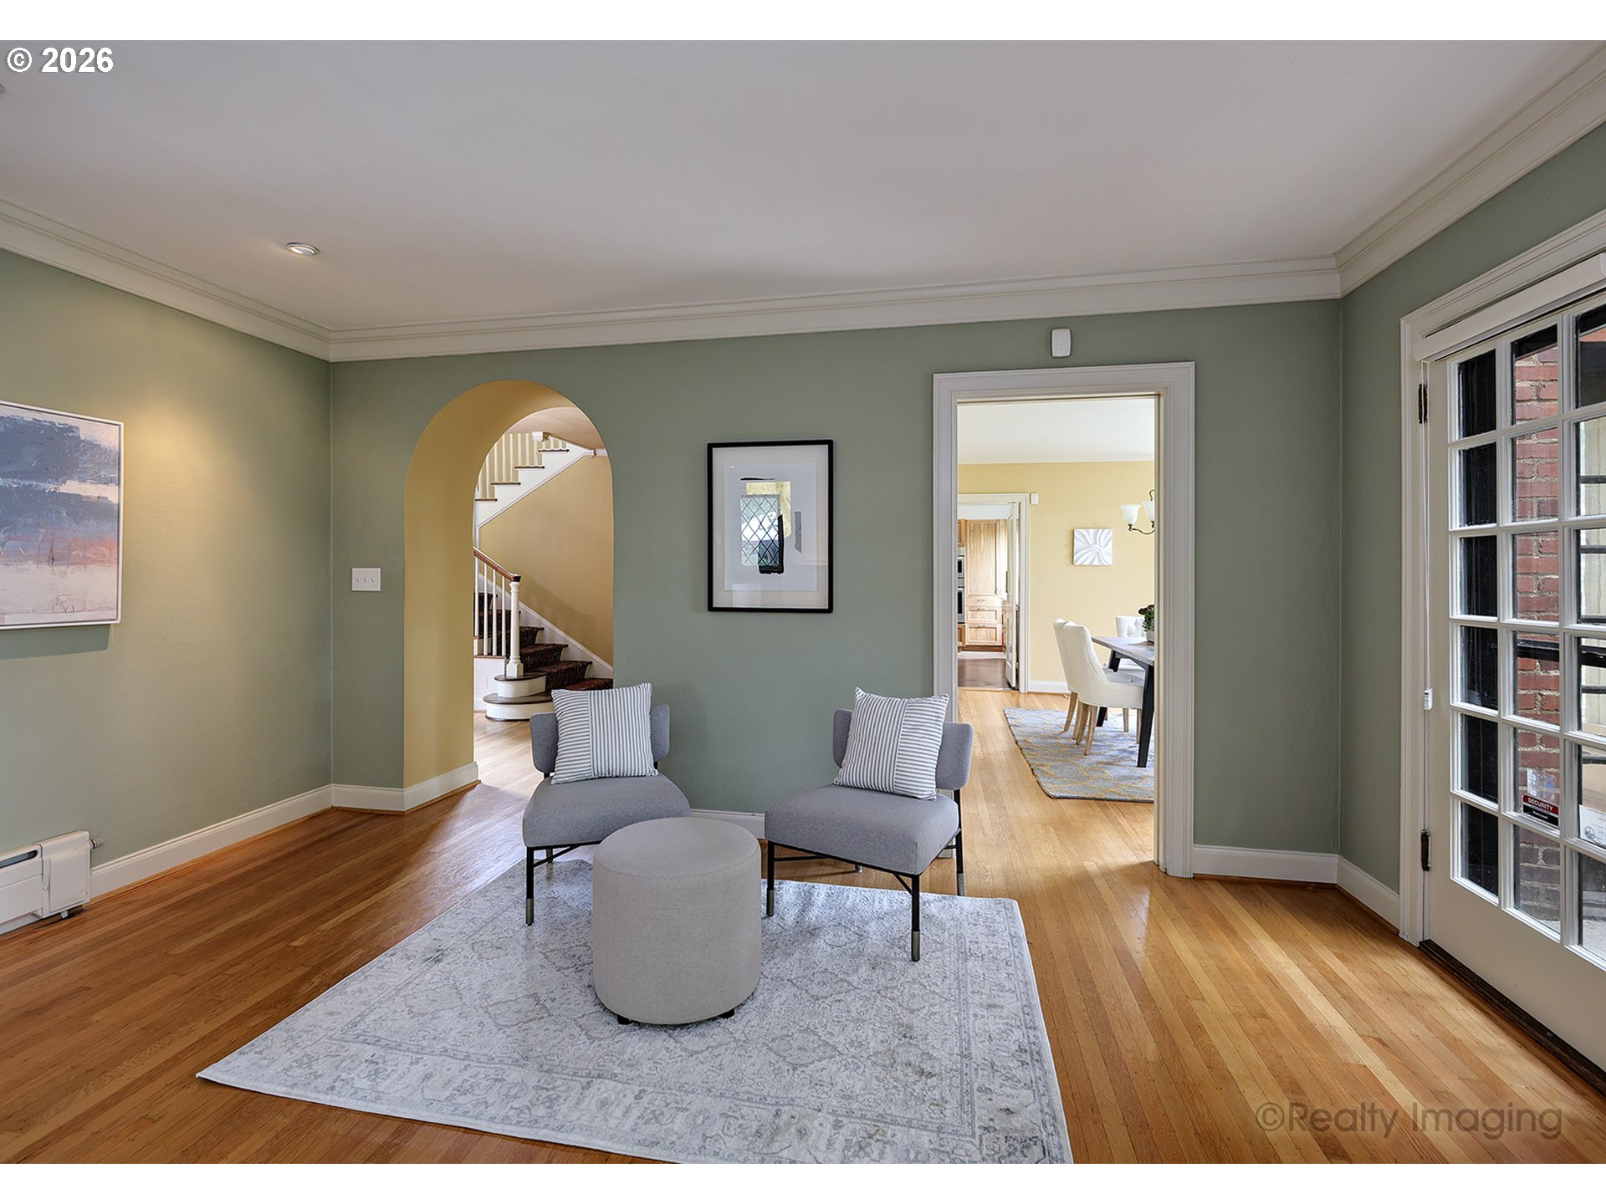
Staged living room with gray chairs, hardwood floors, an arched staircase opening, and glass doors.
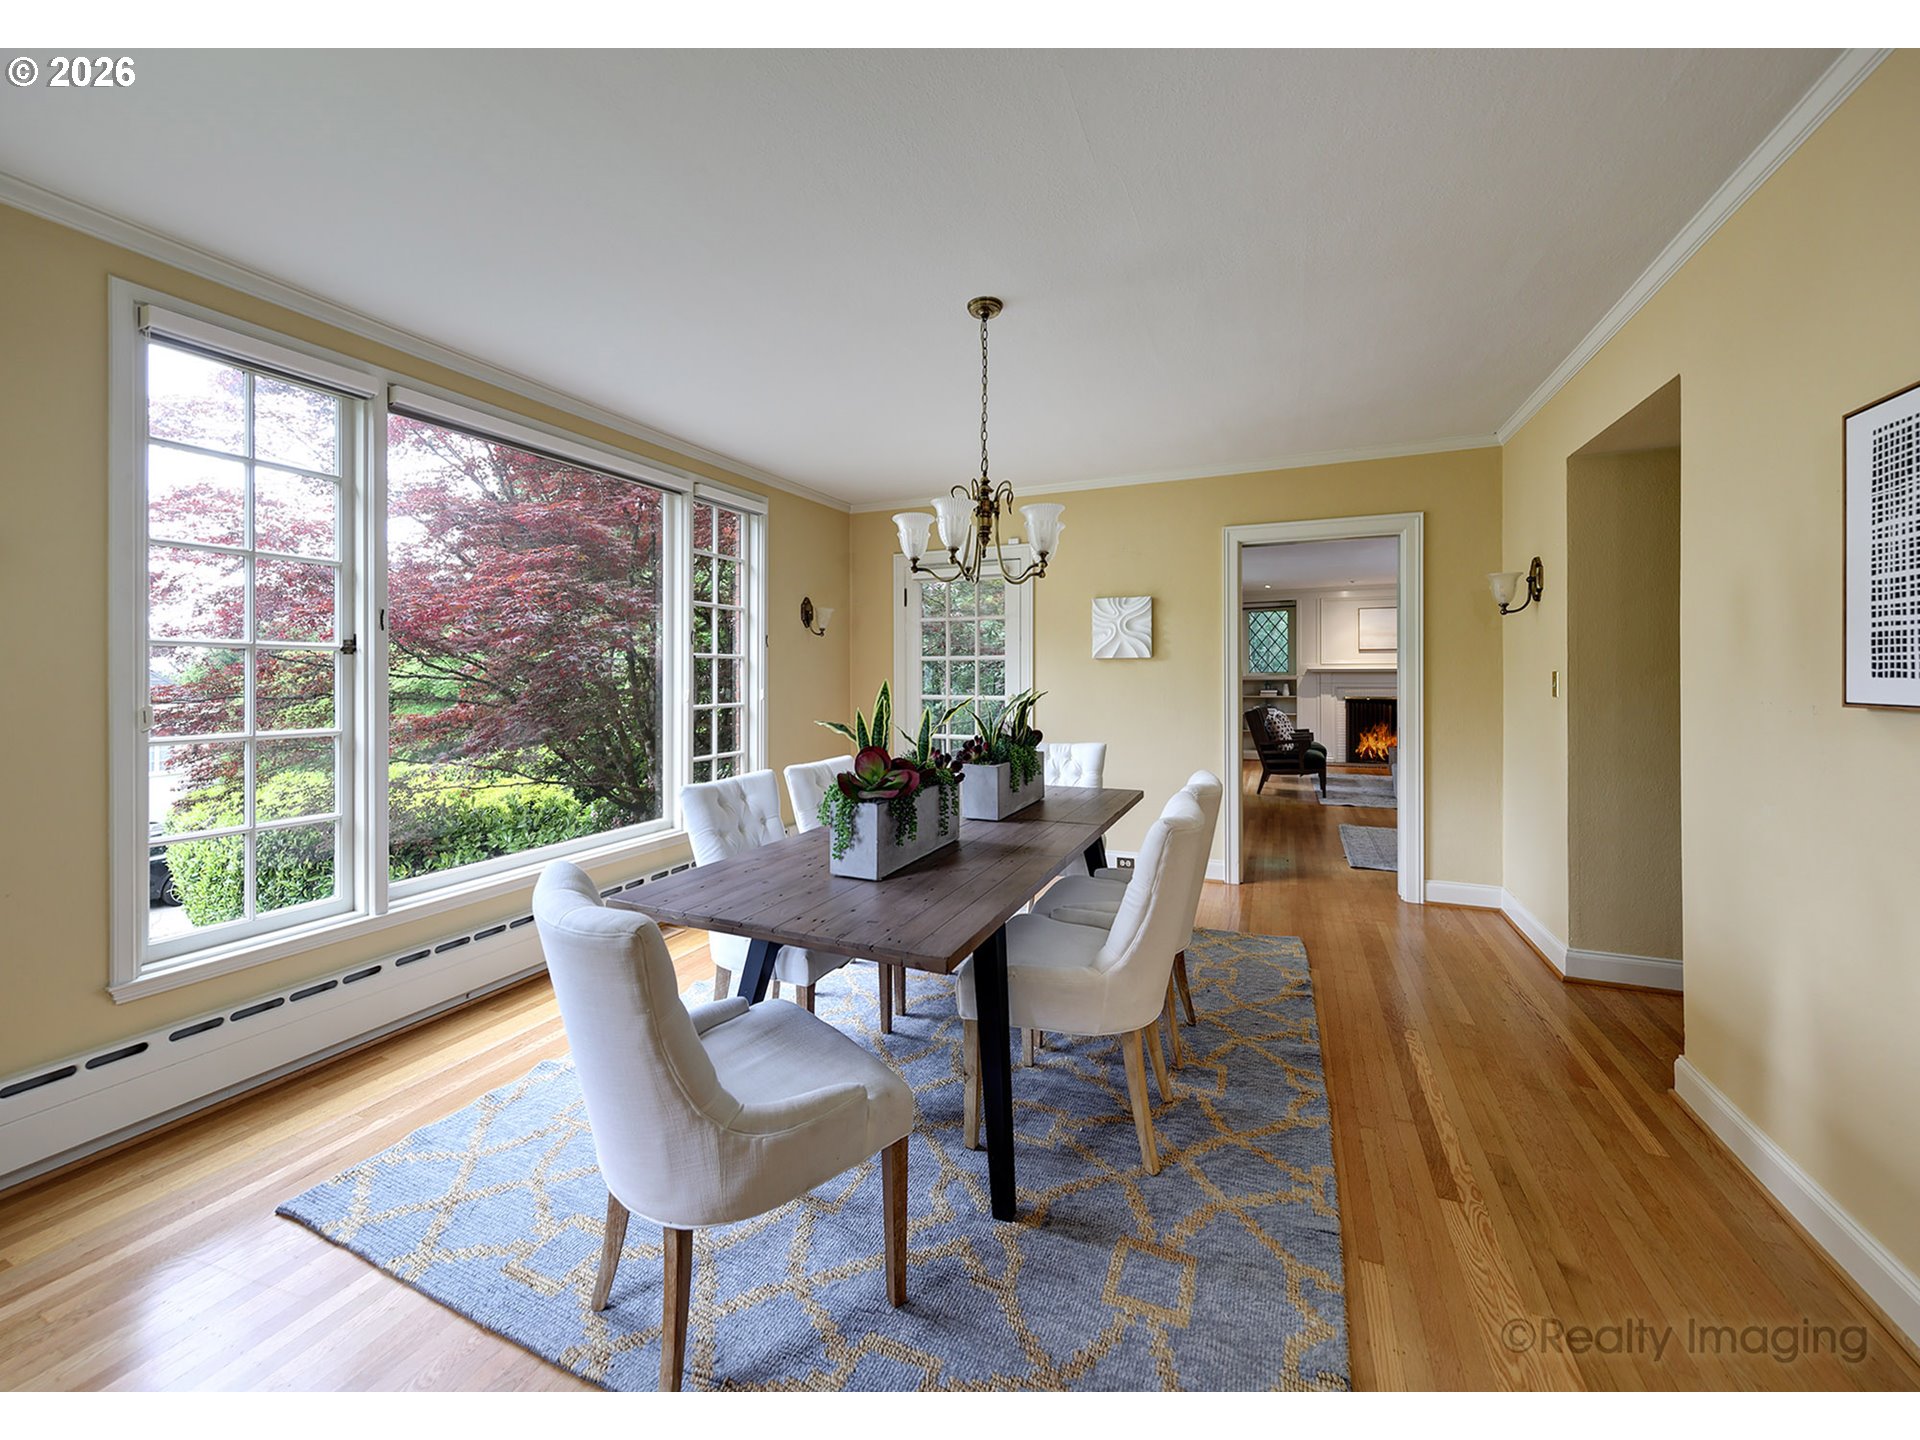
Dining room with large garden-facing windows, a long table, white chairs, and hardwood floors.
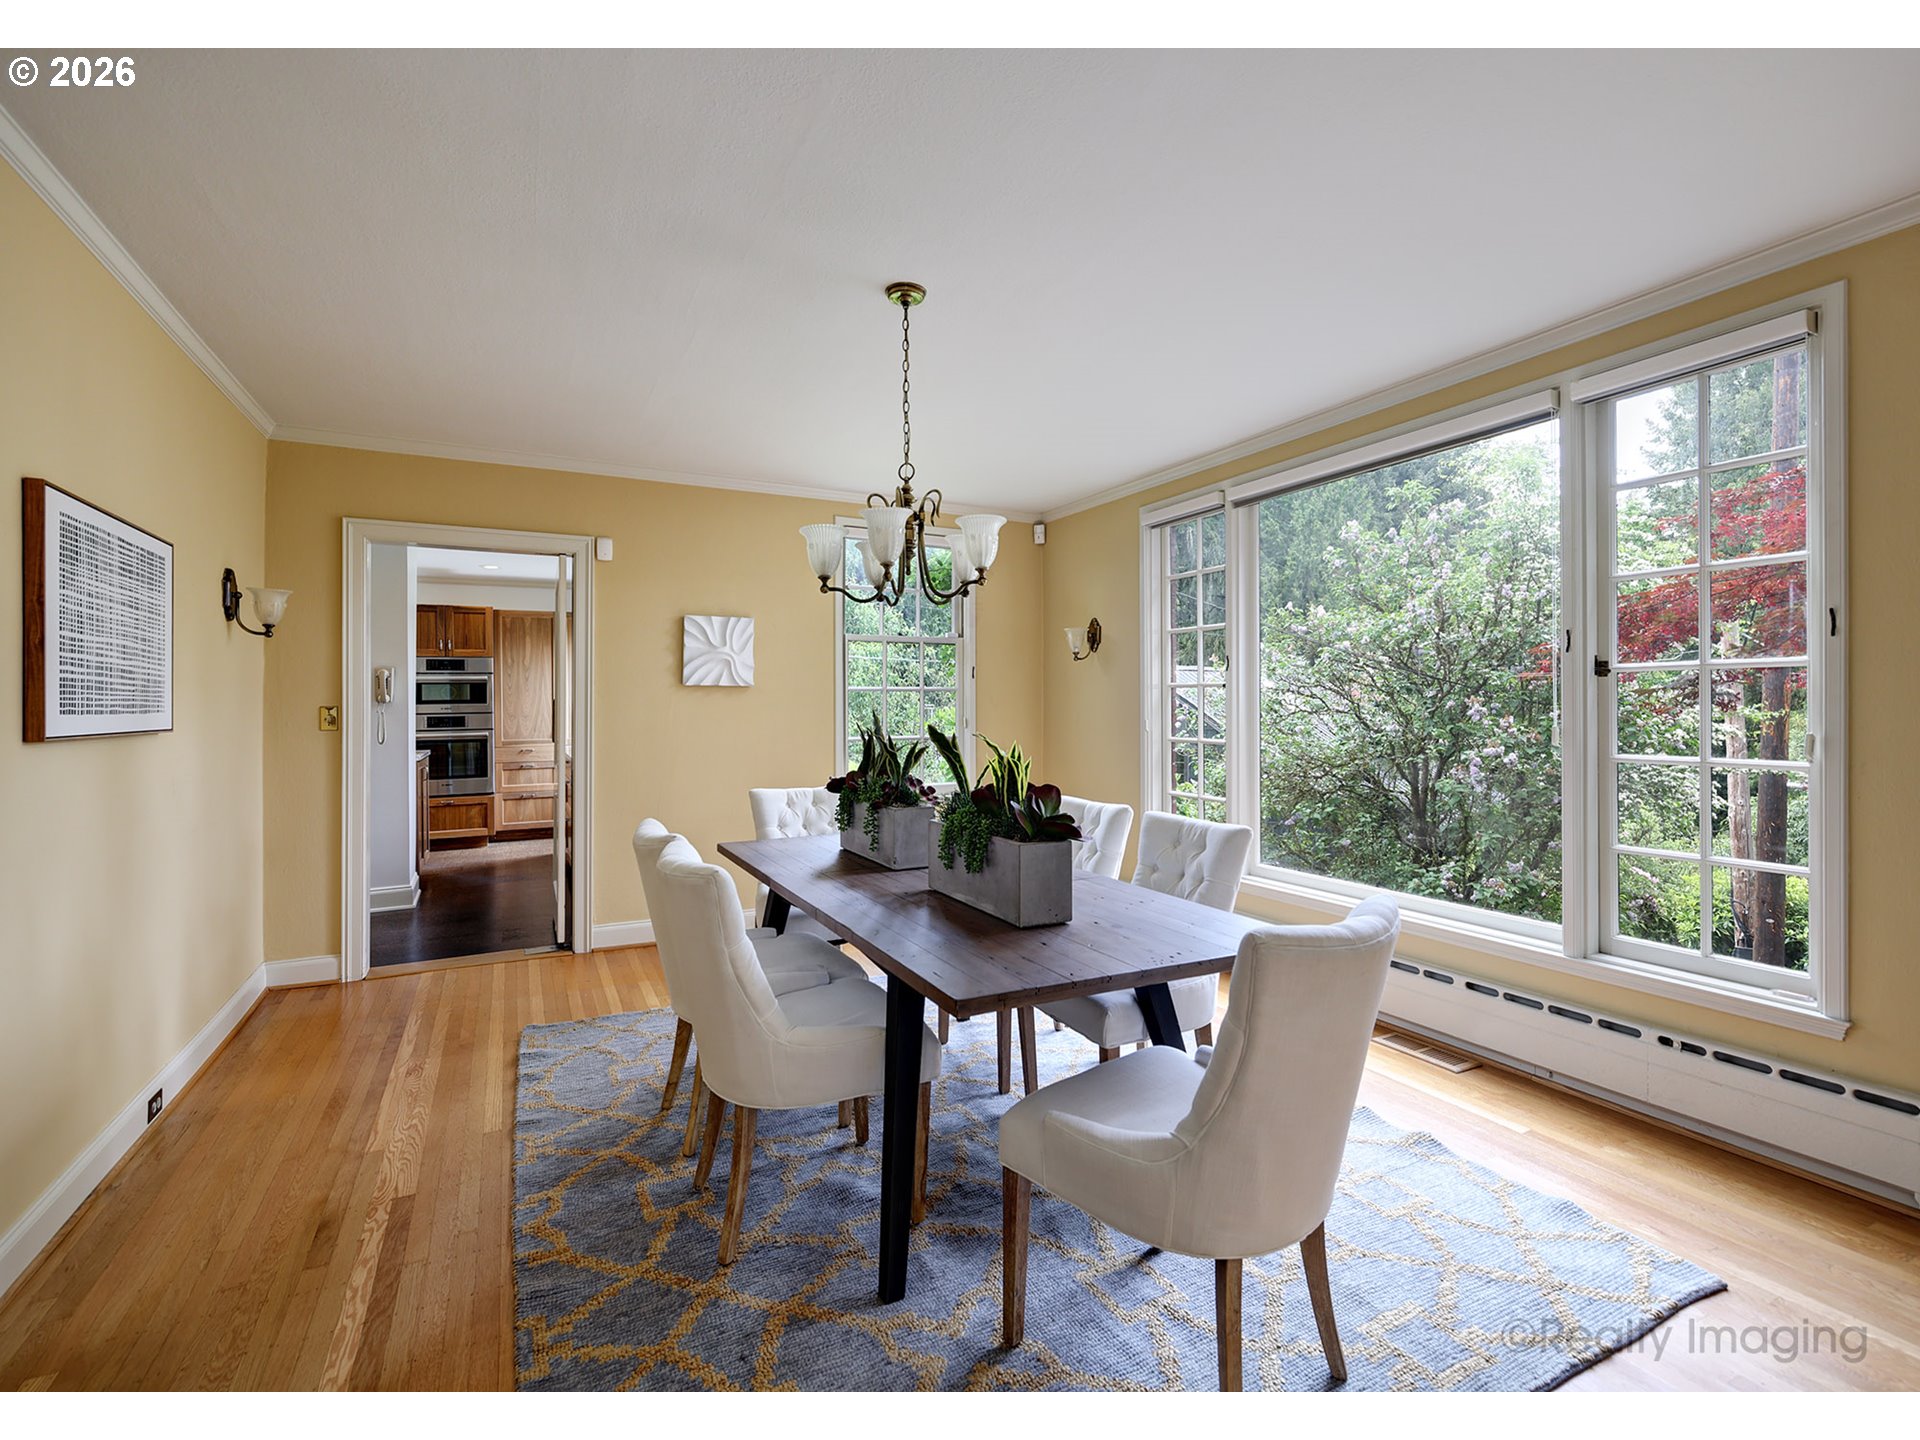
Dining room with a dark wood table, white chairs, and large windows overlooking leafy greenery.
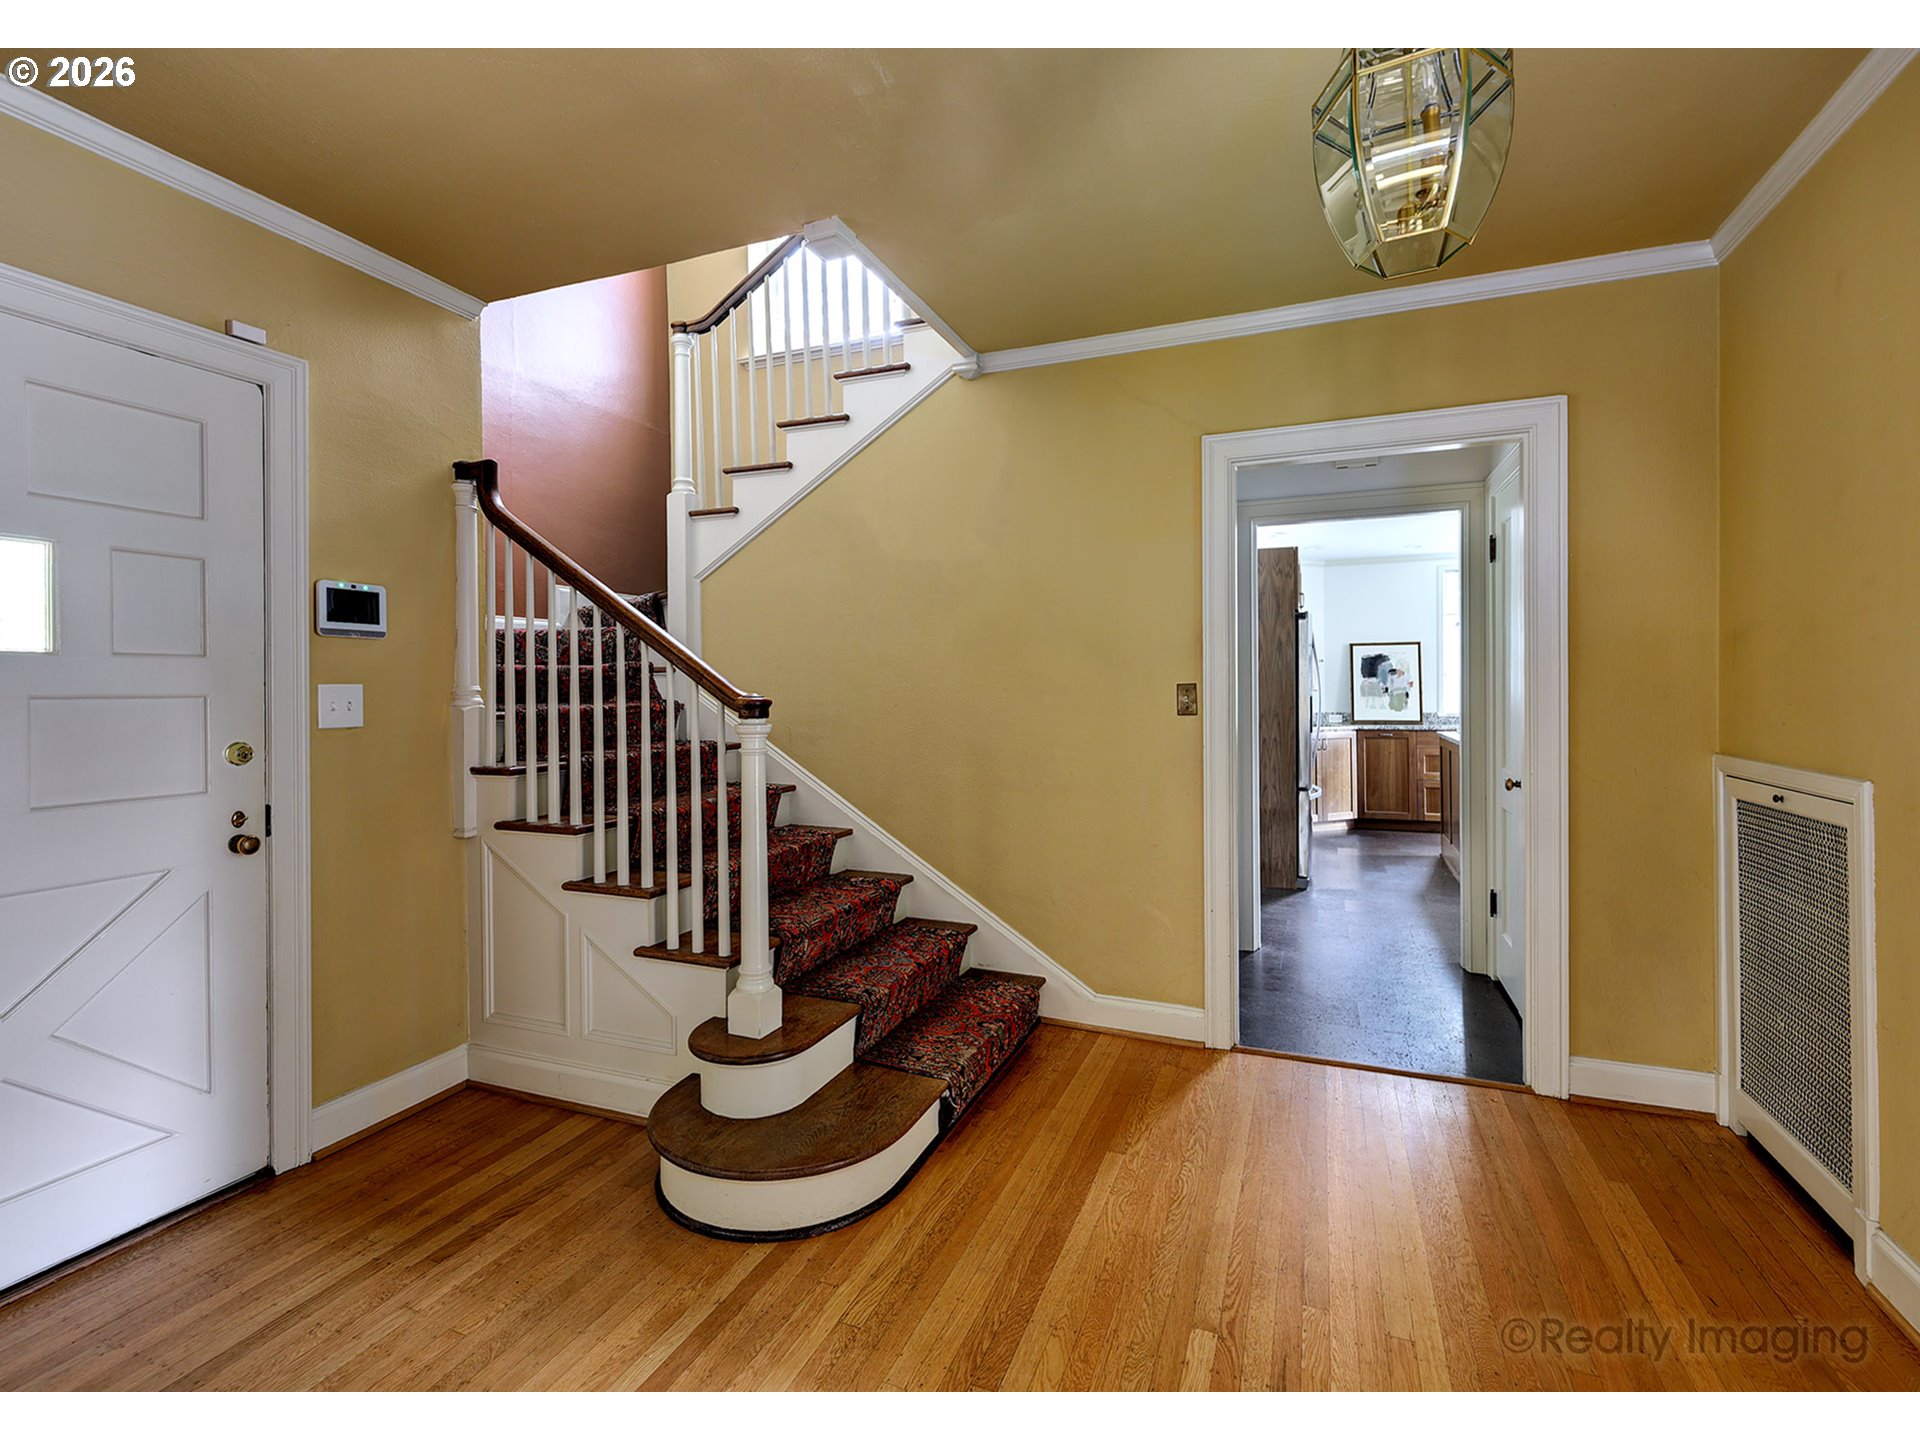
Entry hall with a curved carpeted staircase, hardwood floors, and a doorway to the kitchen.
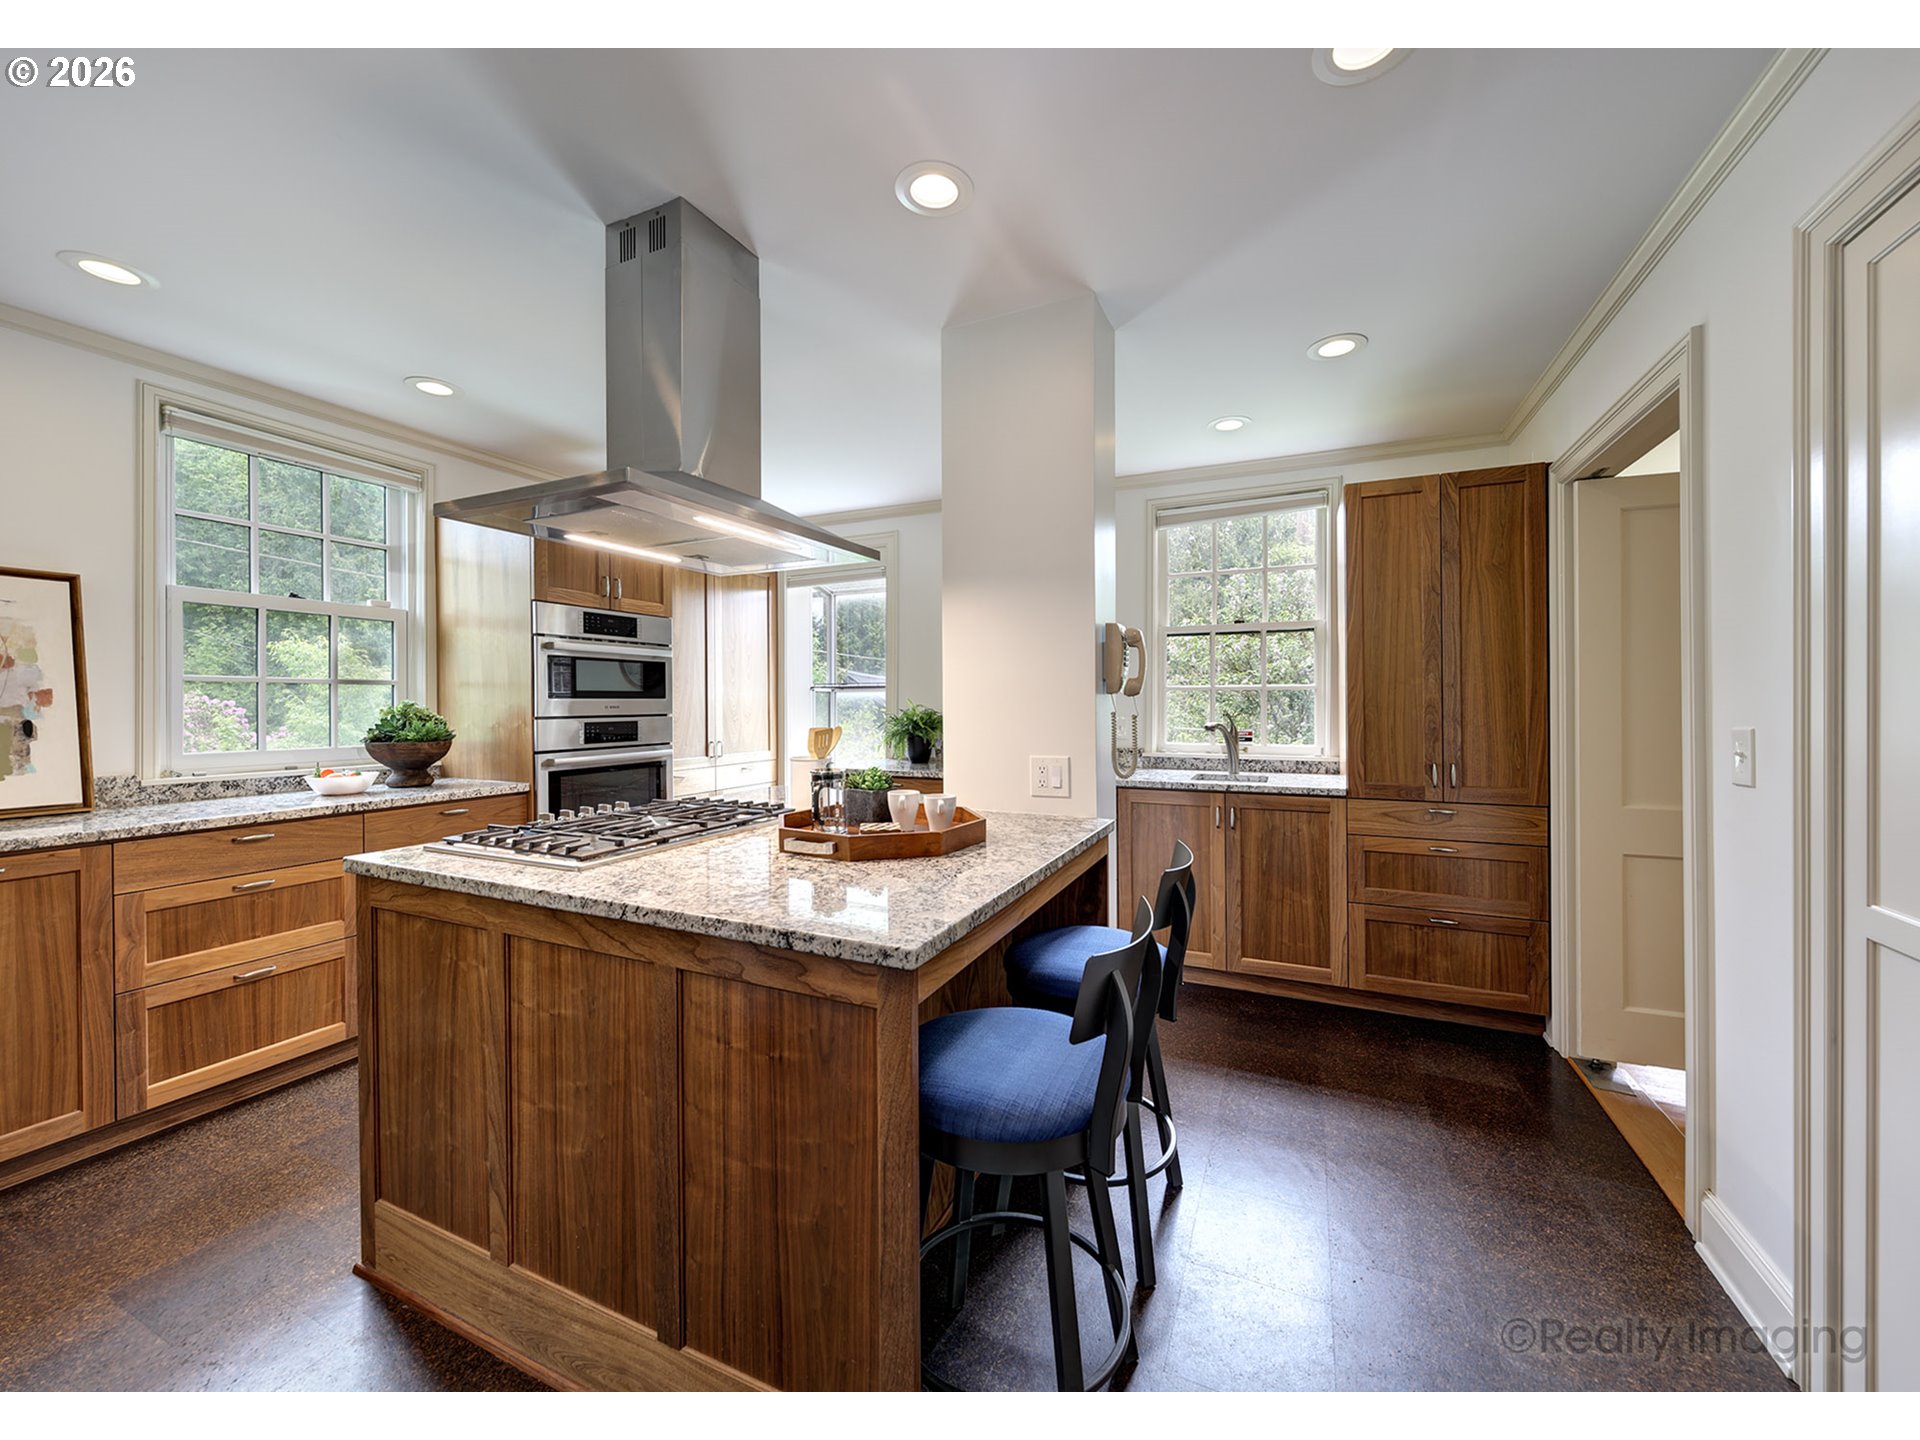
Kitchen with a wood-paneled island, gas cooktop, granite counters, and blue bar stools.
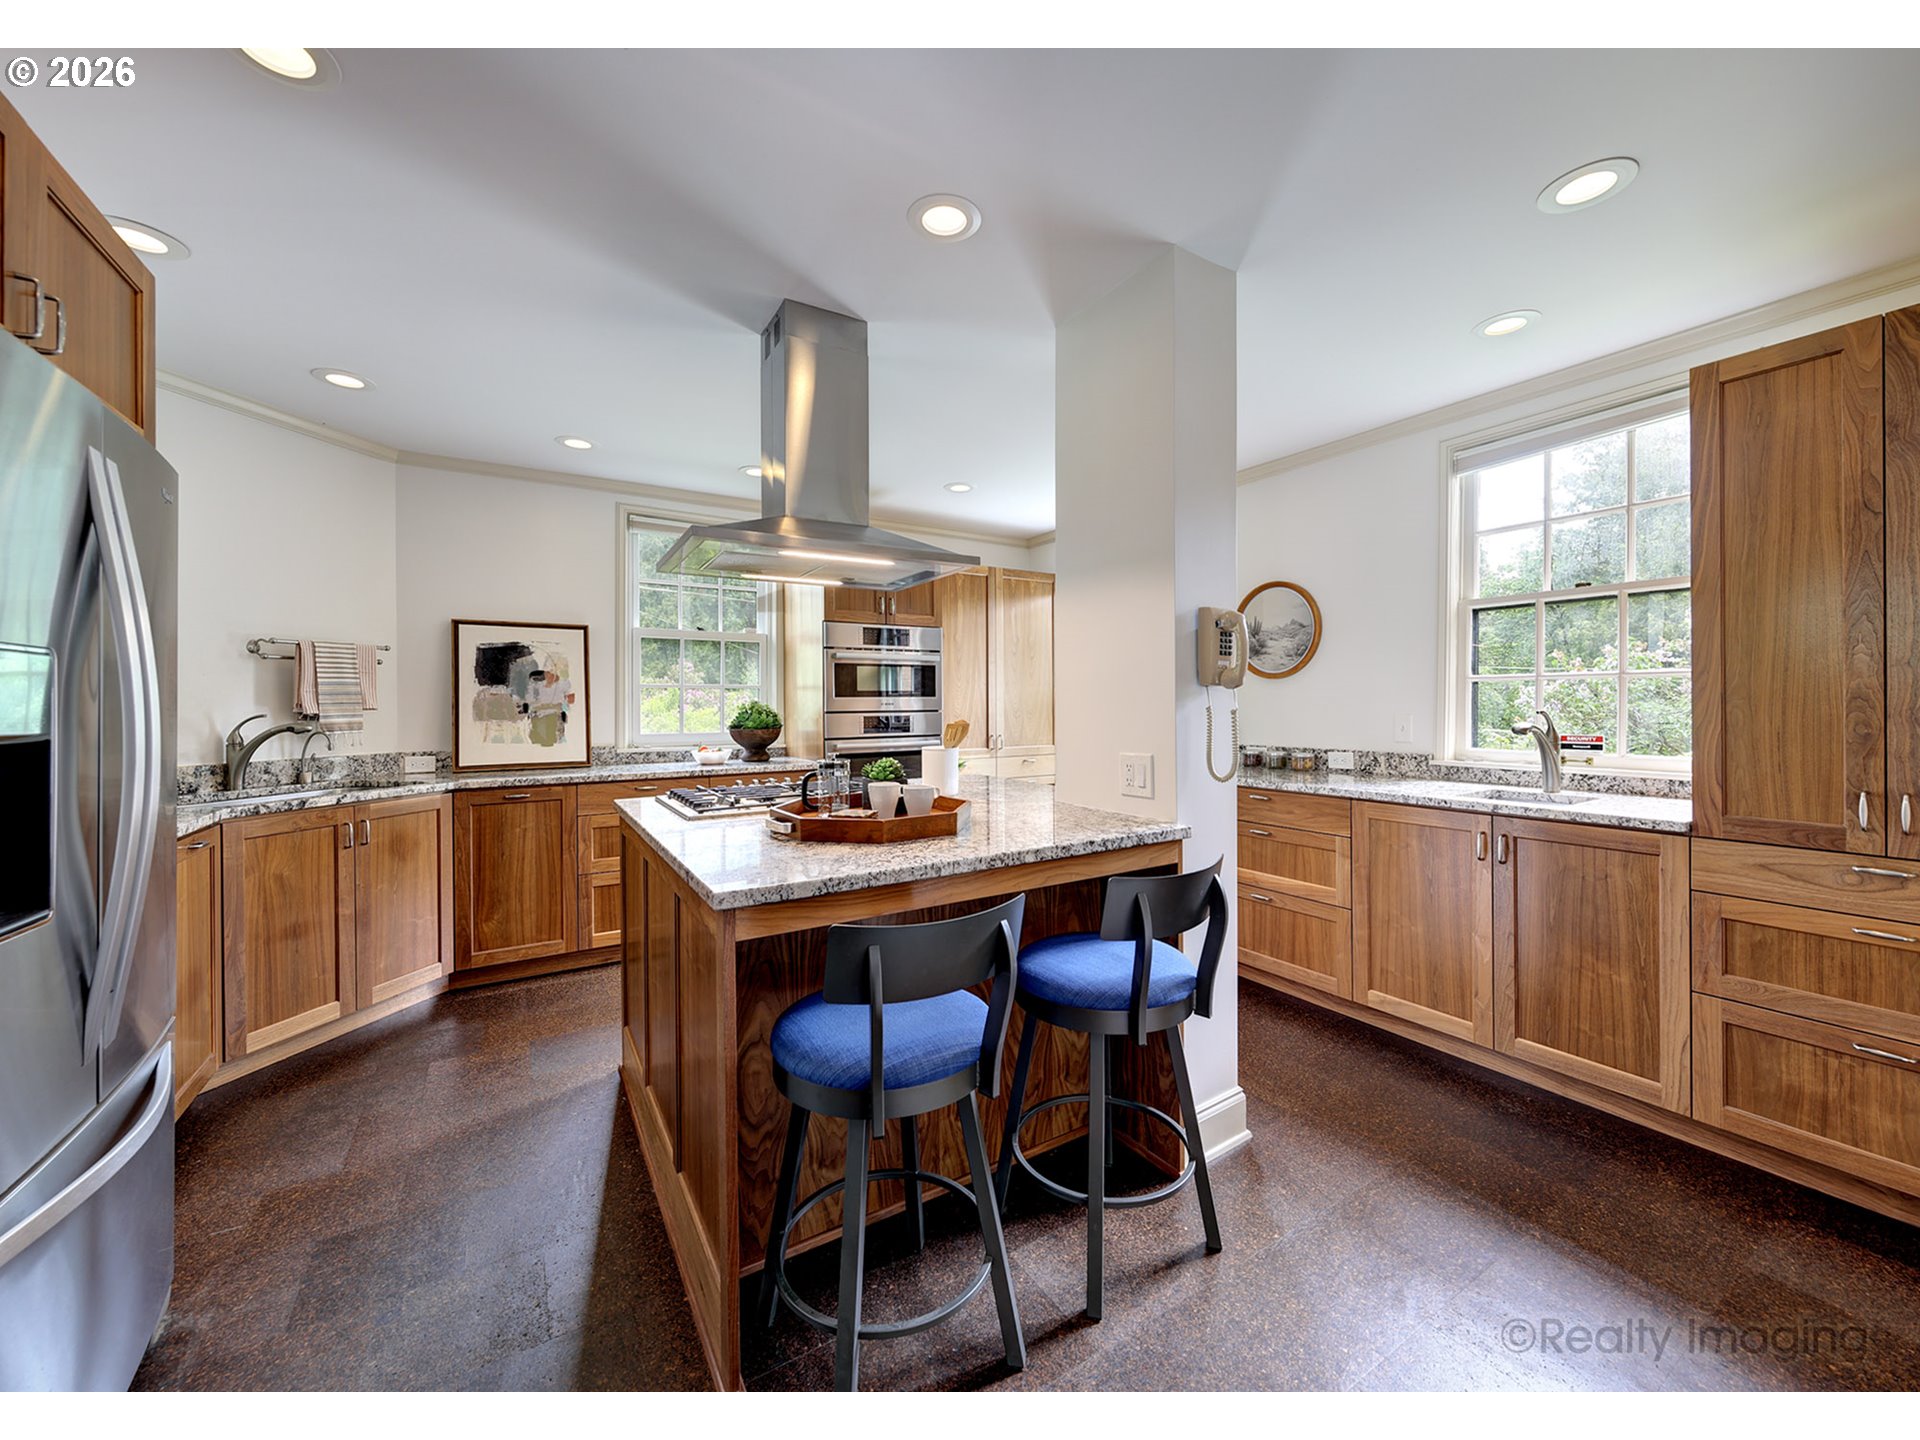
Bright kitchen with warm wood cabinets, granite island, stainless steel appliances, and two blue-cushioned stools.
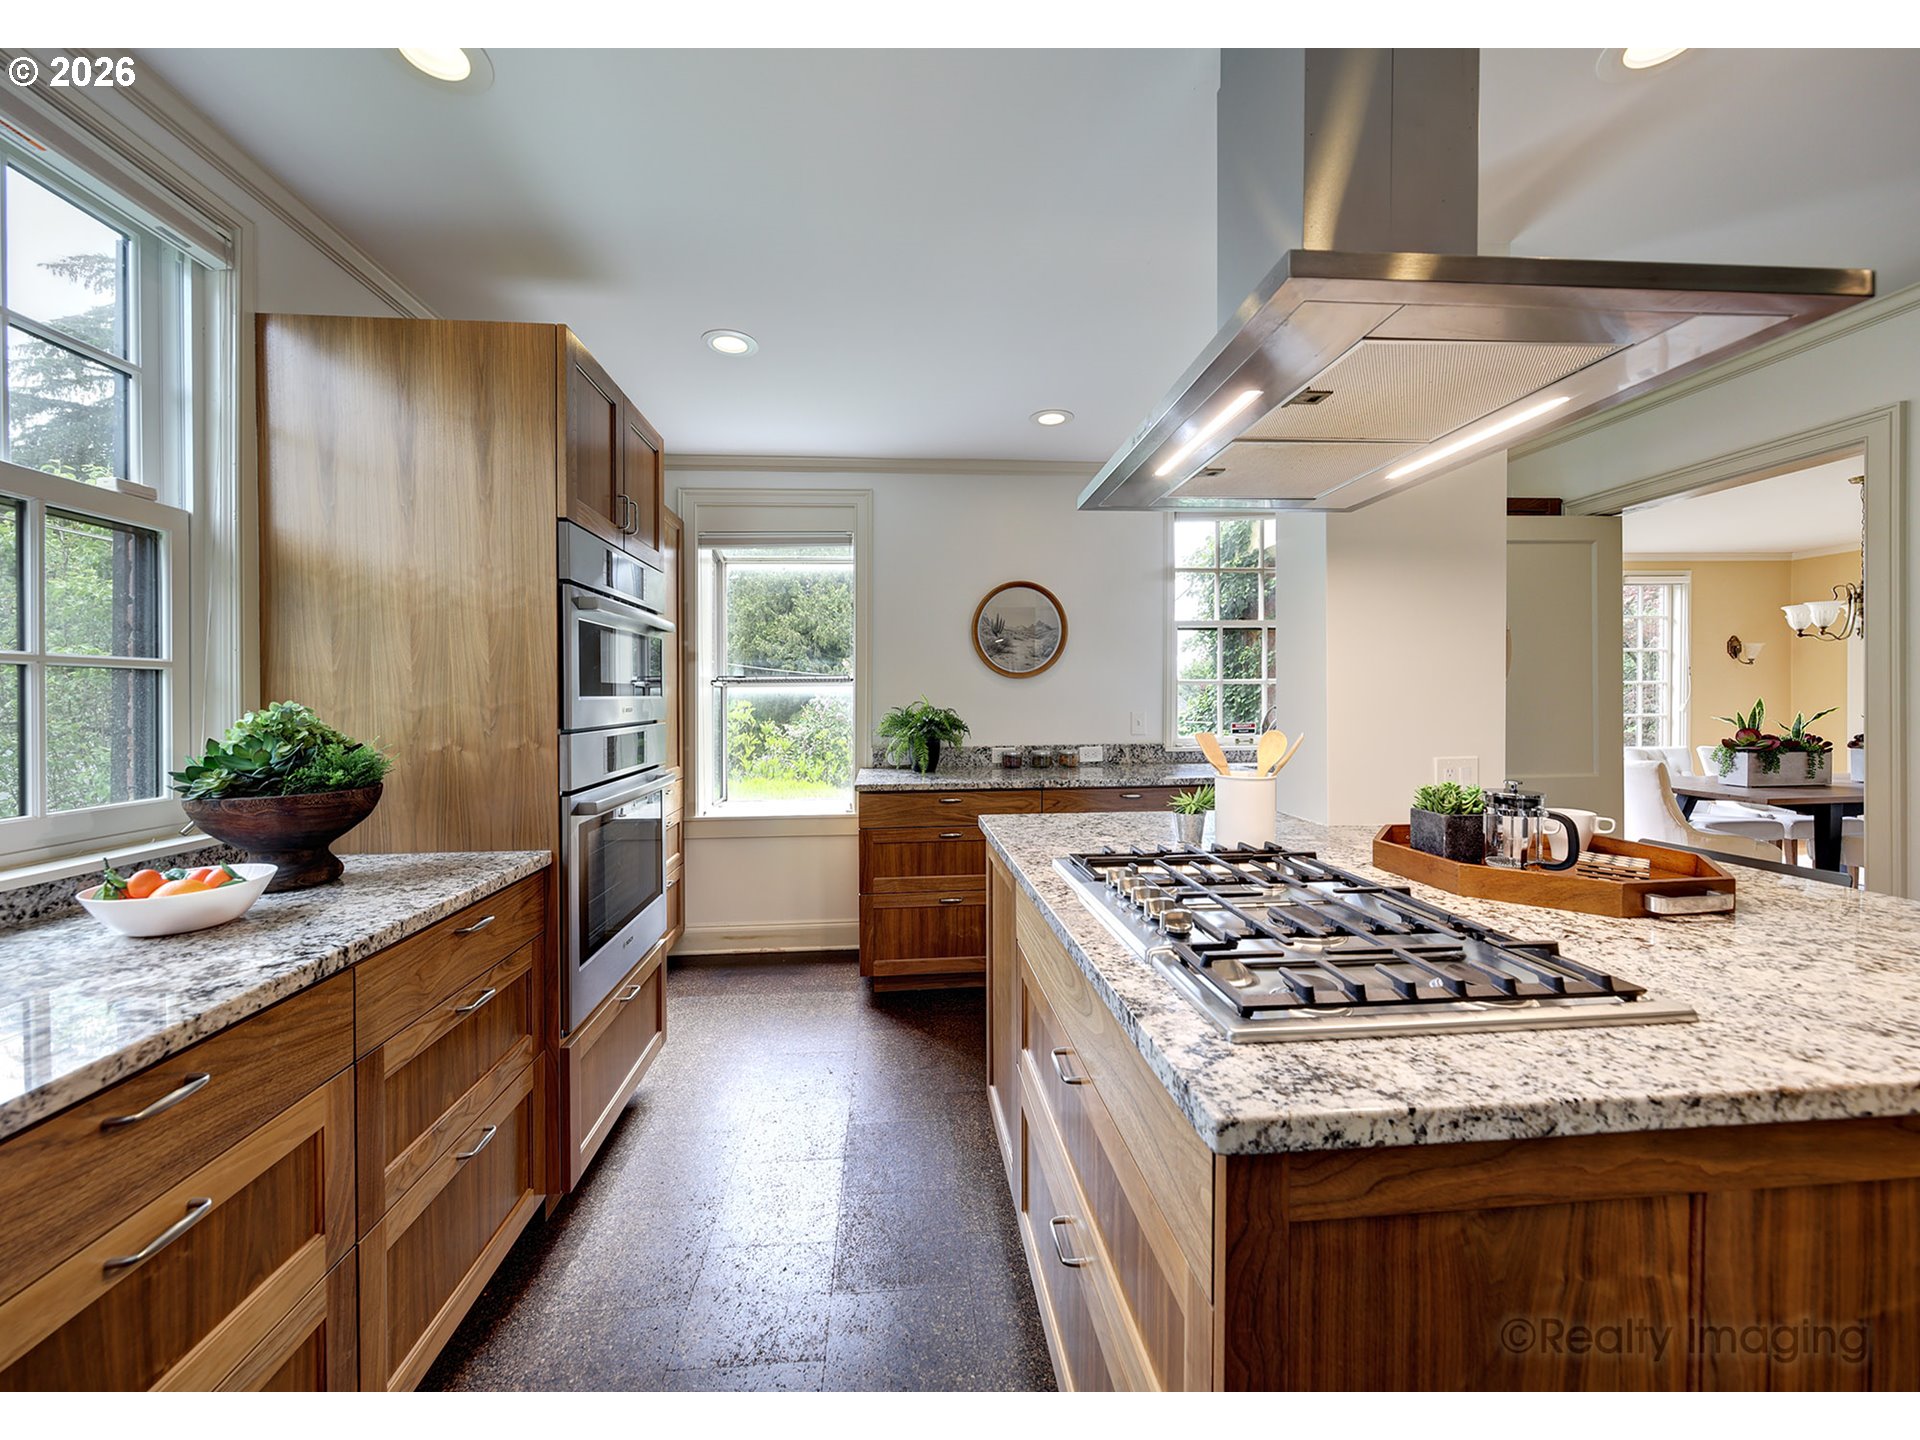
Kitchen with warm wood cabinets, granite counters, a large cooktop island, and built-in double ovens.
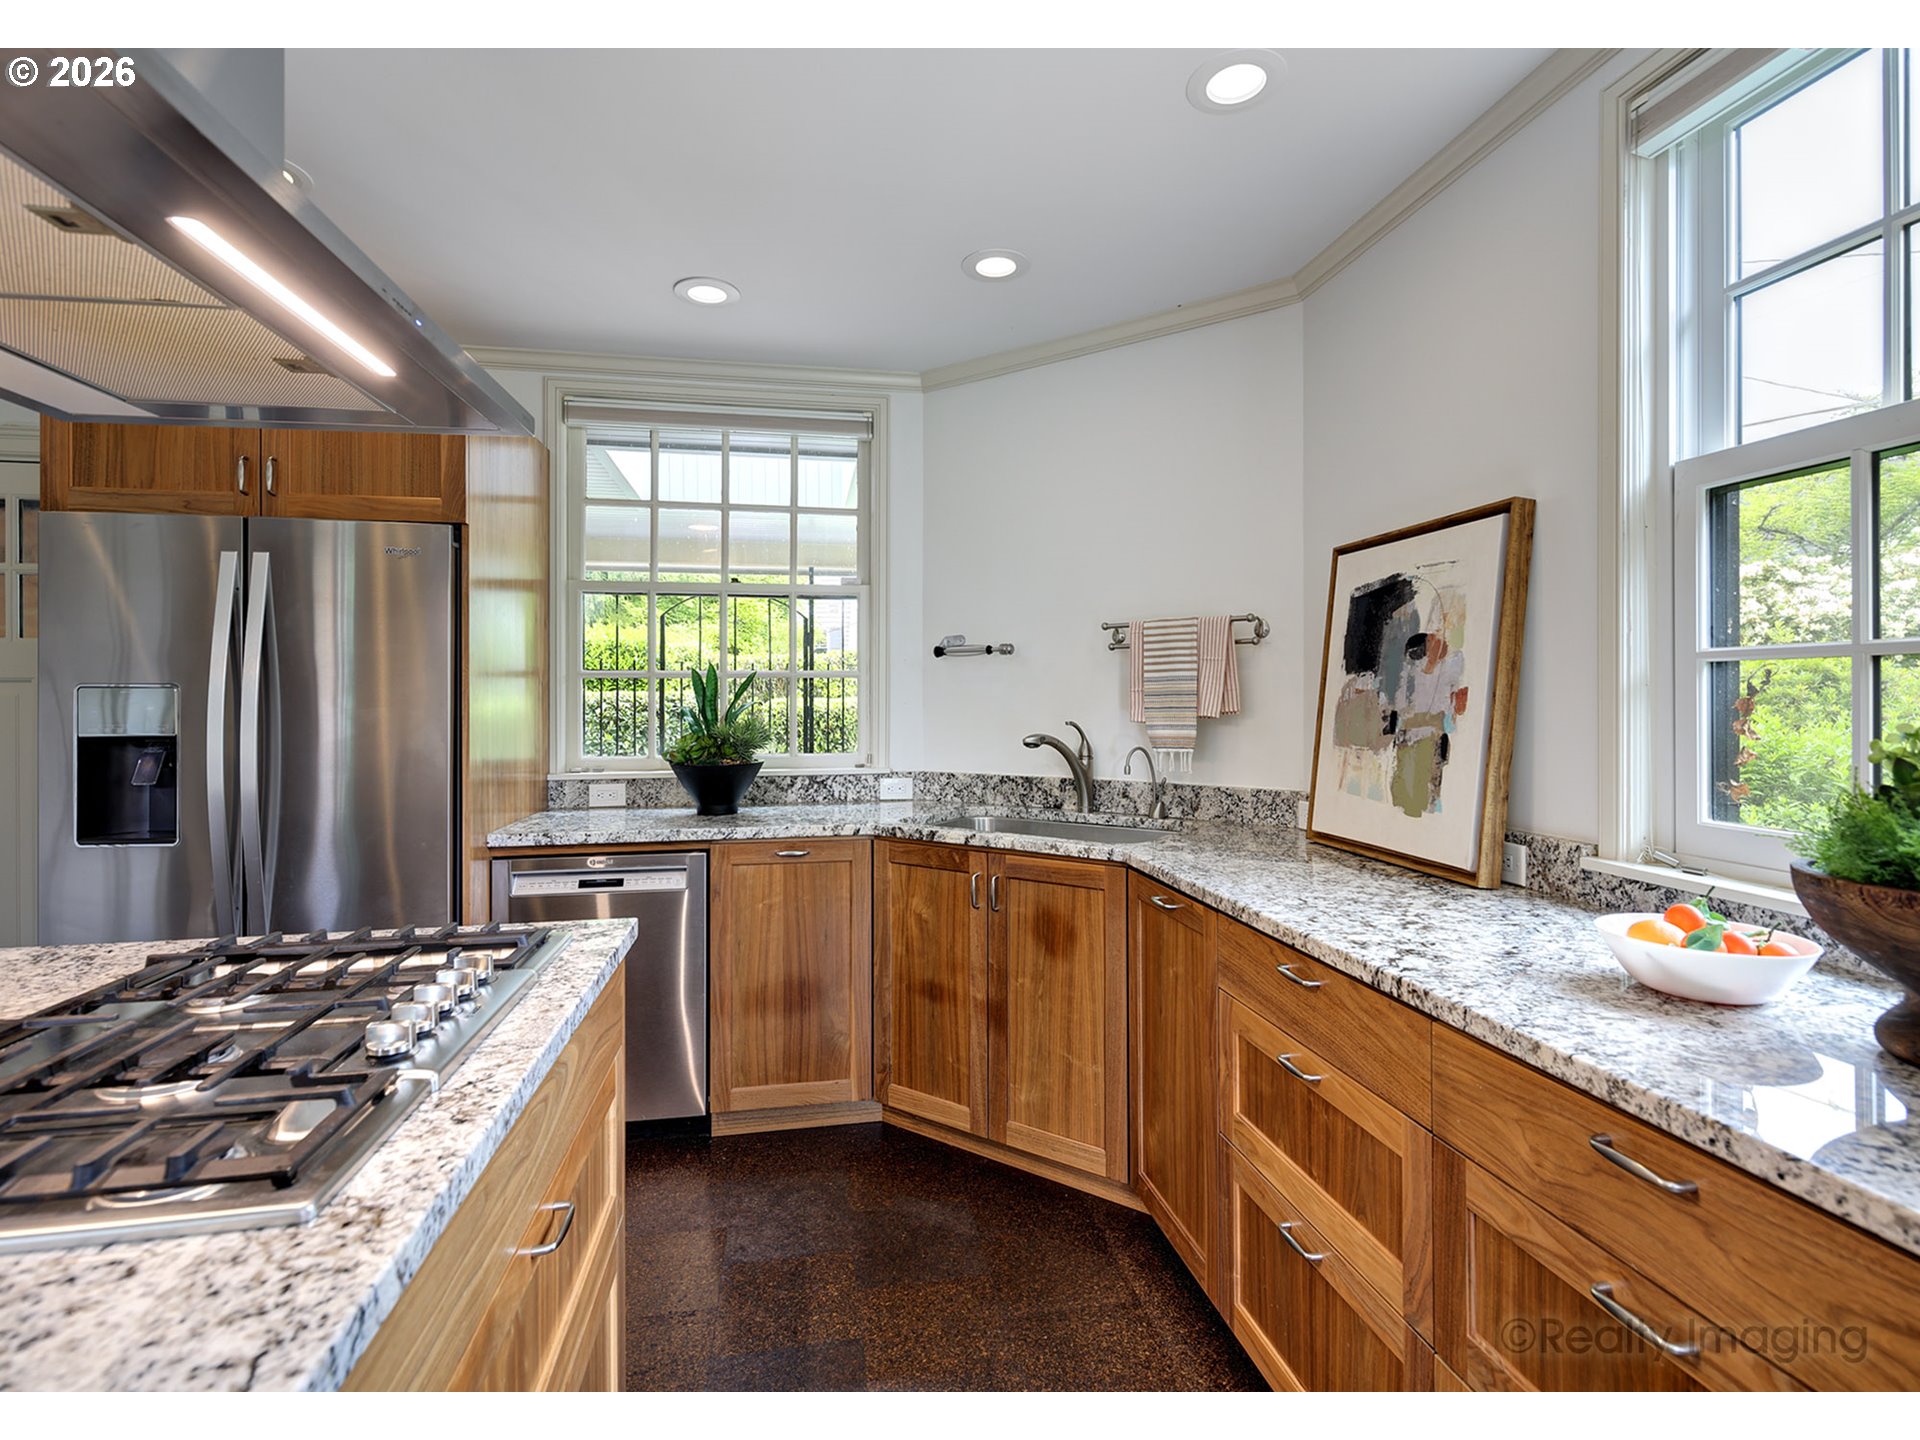
Kitchen with warm wood cabinetry, granite counters, a large gas cooktop, and tall windows overlooking greenery.
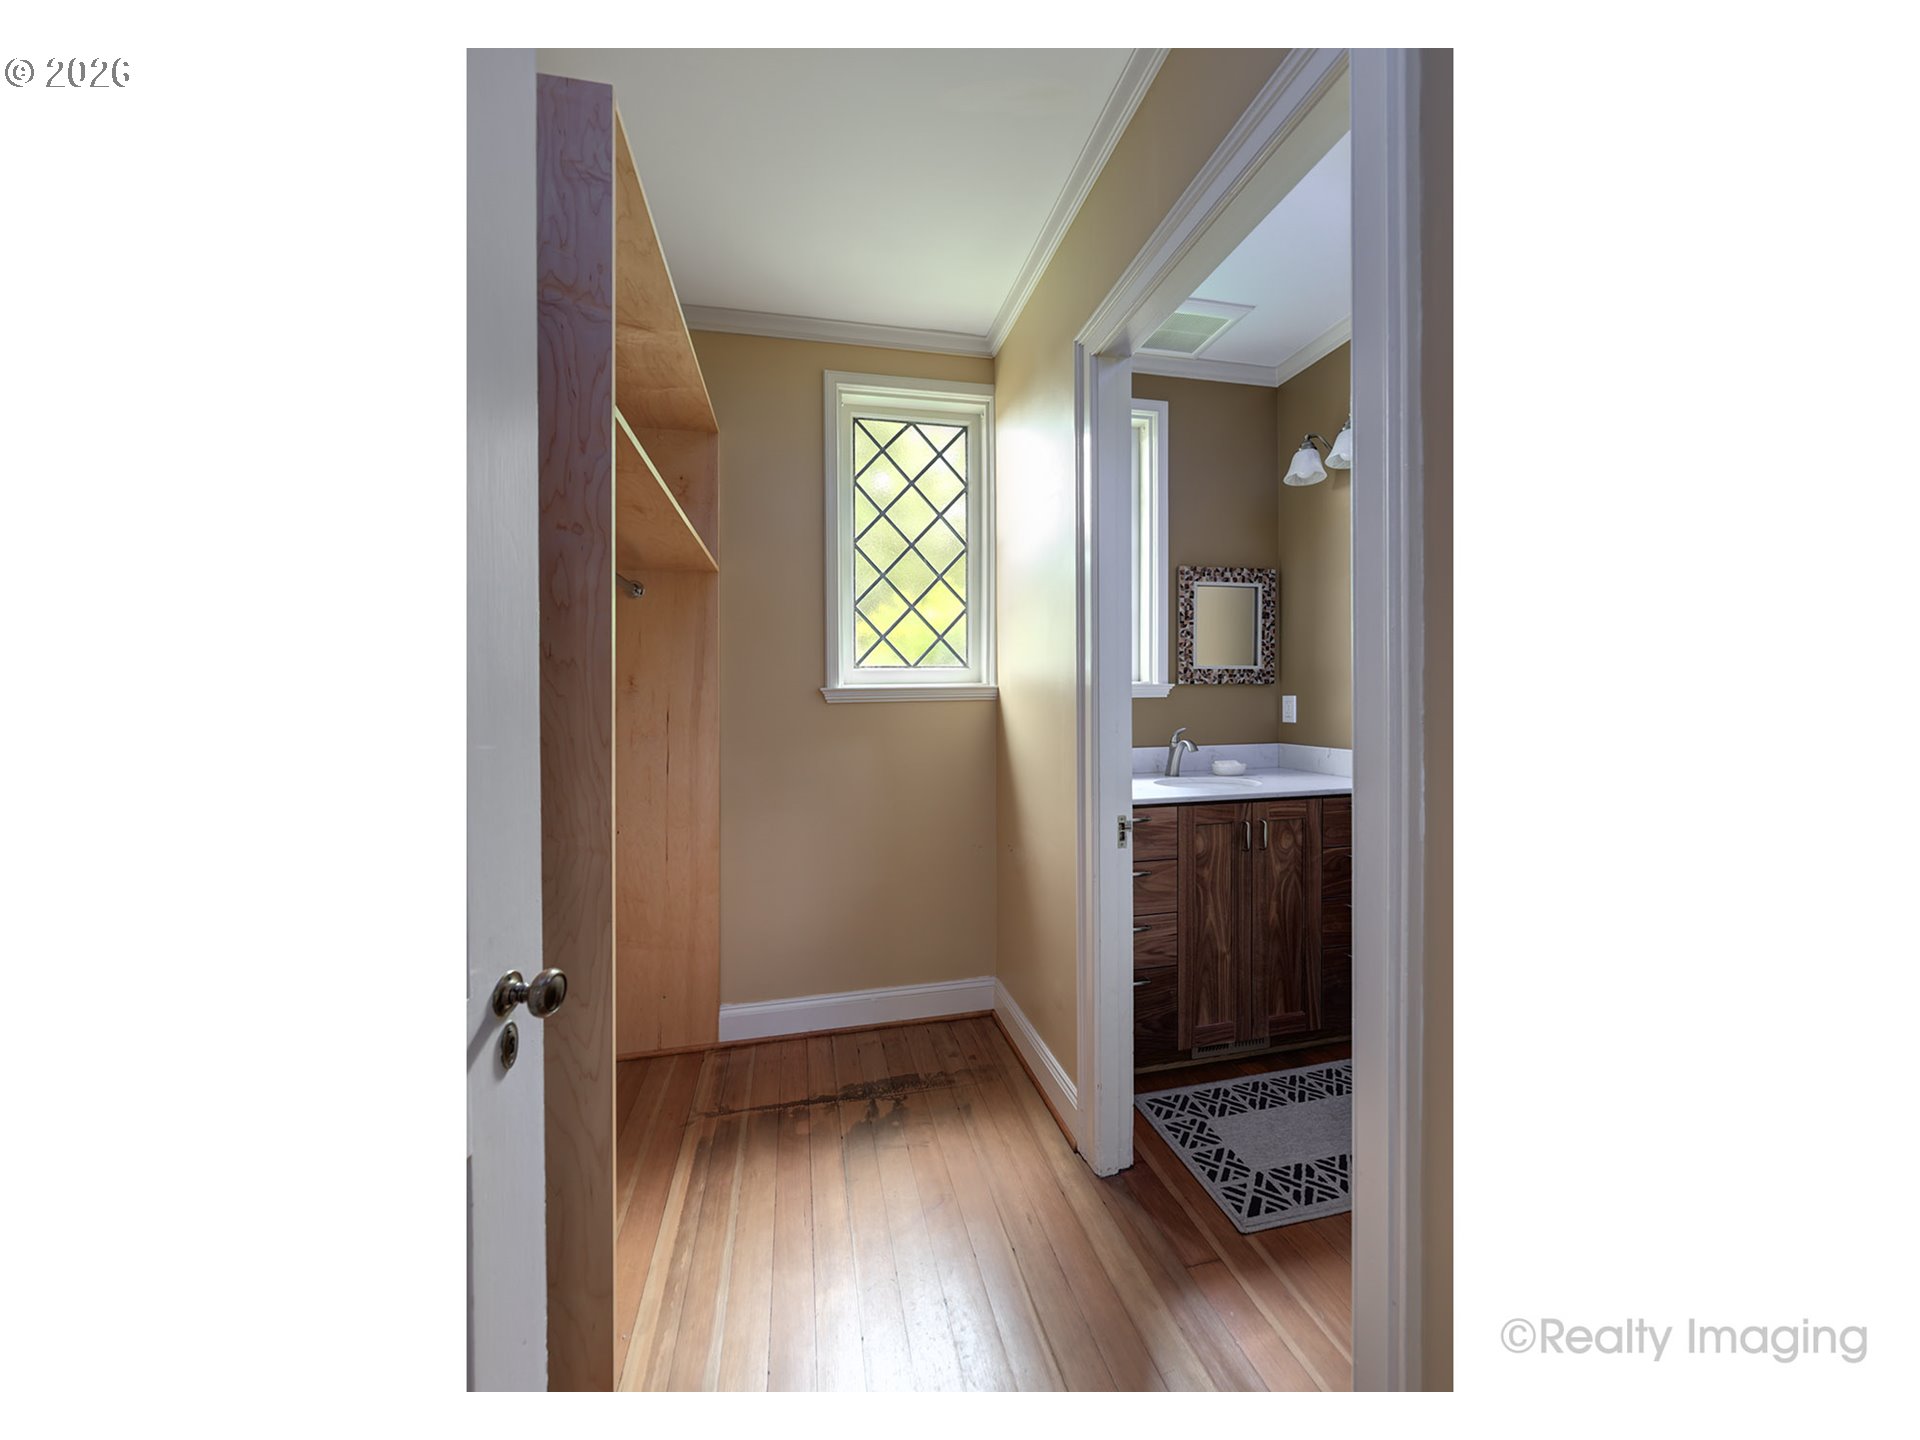
Hallway with hardwood floors and built-in shelving, looking toward a bathroom vanity.
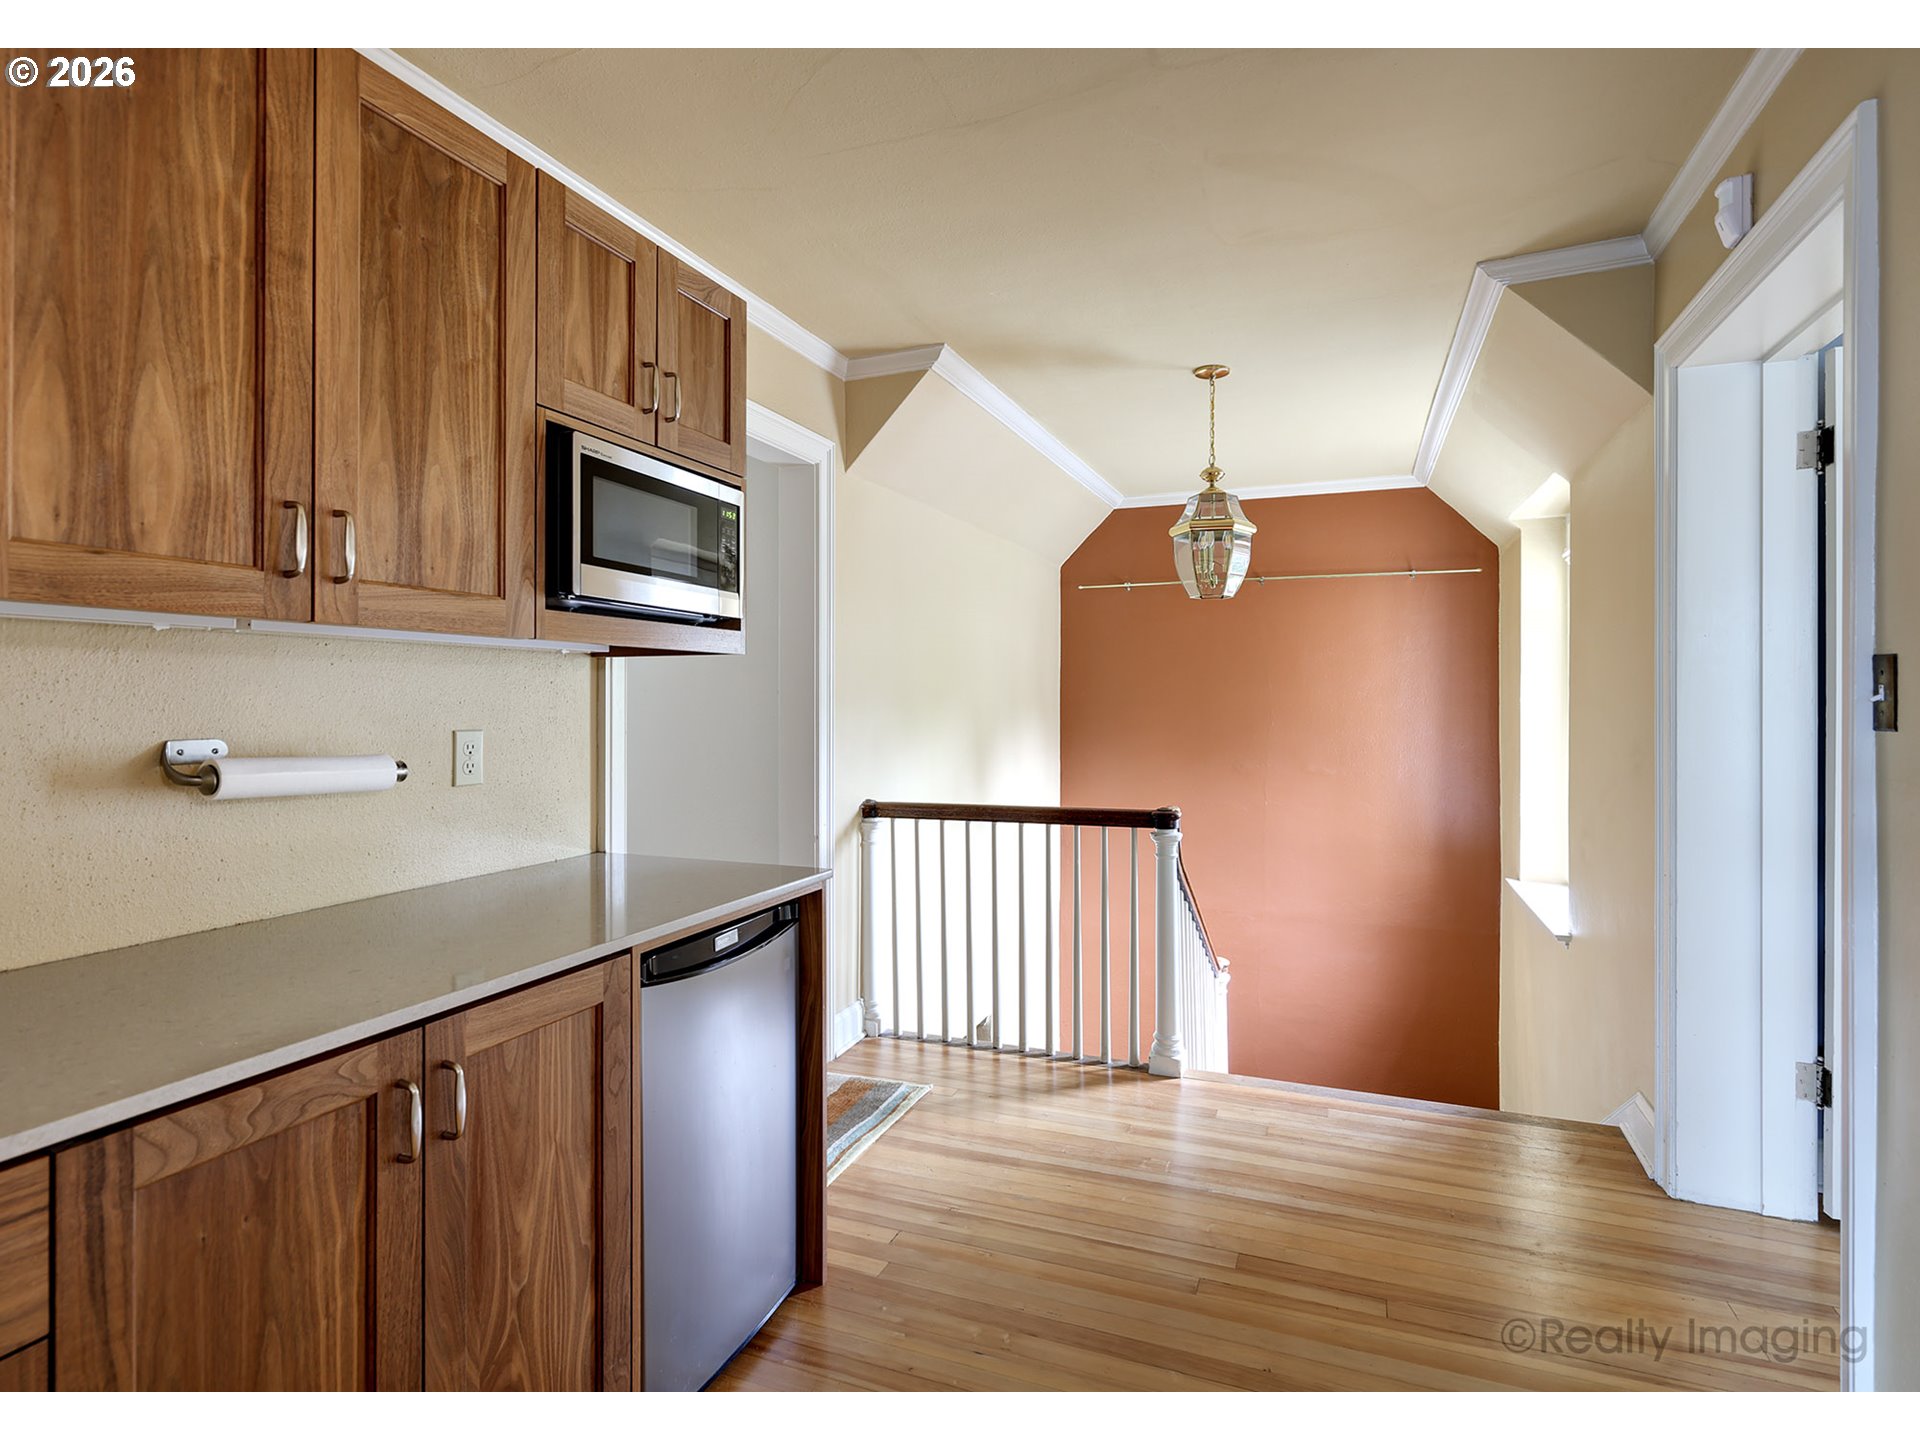
Kitchen with warm wood cabinetry and stone counters beside a stair landing with a terracotta accent wall.
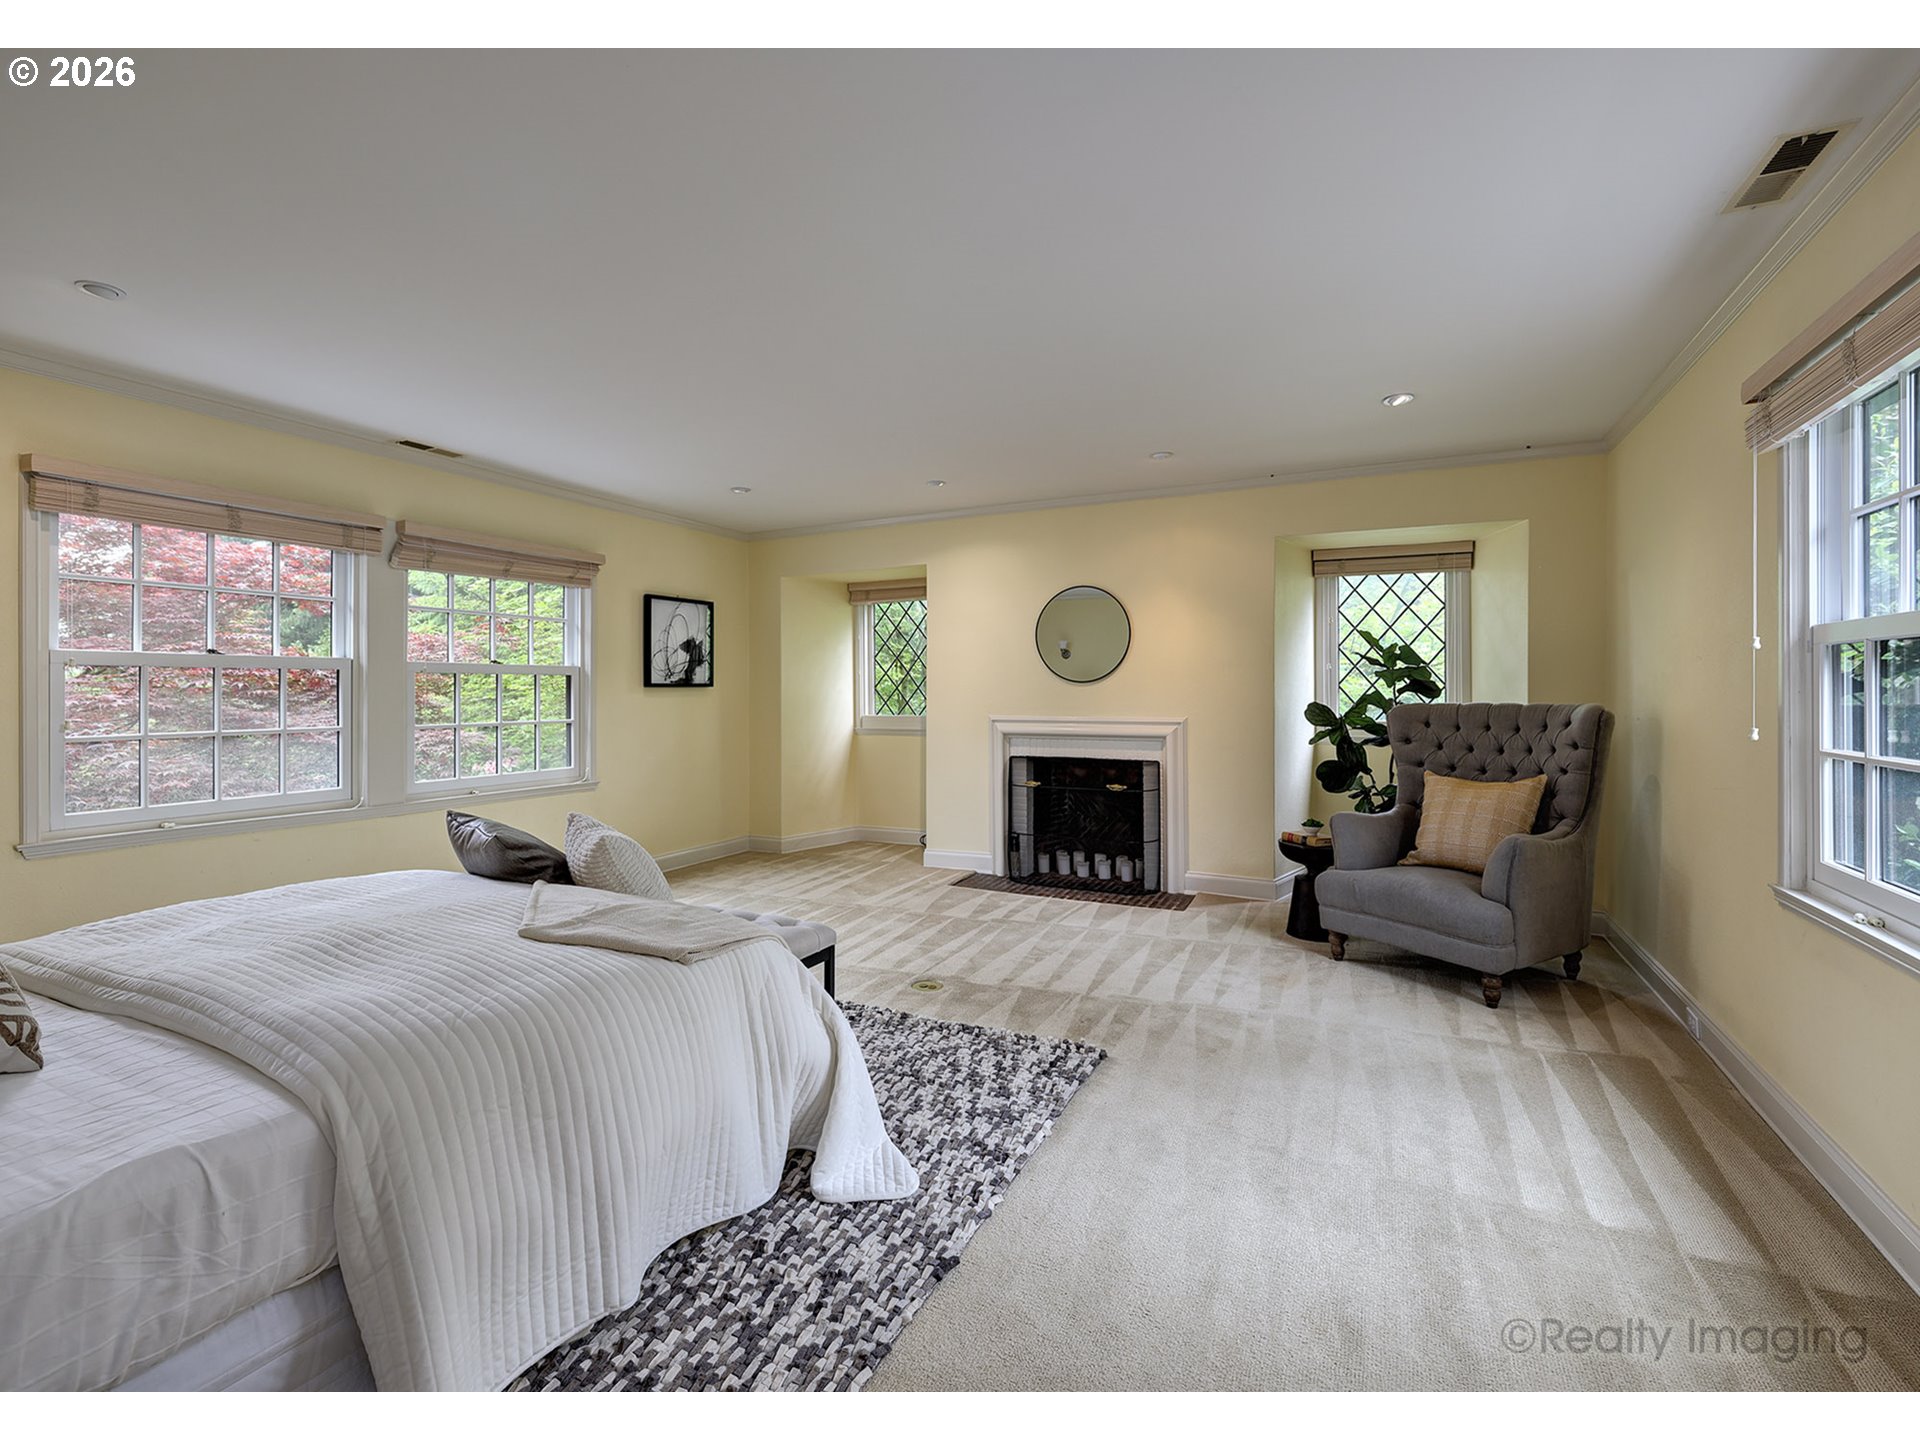
Furnished bedroom with a white bed, fireplace, and gray armchair beside a window.
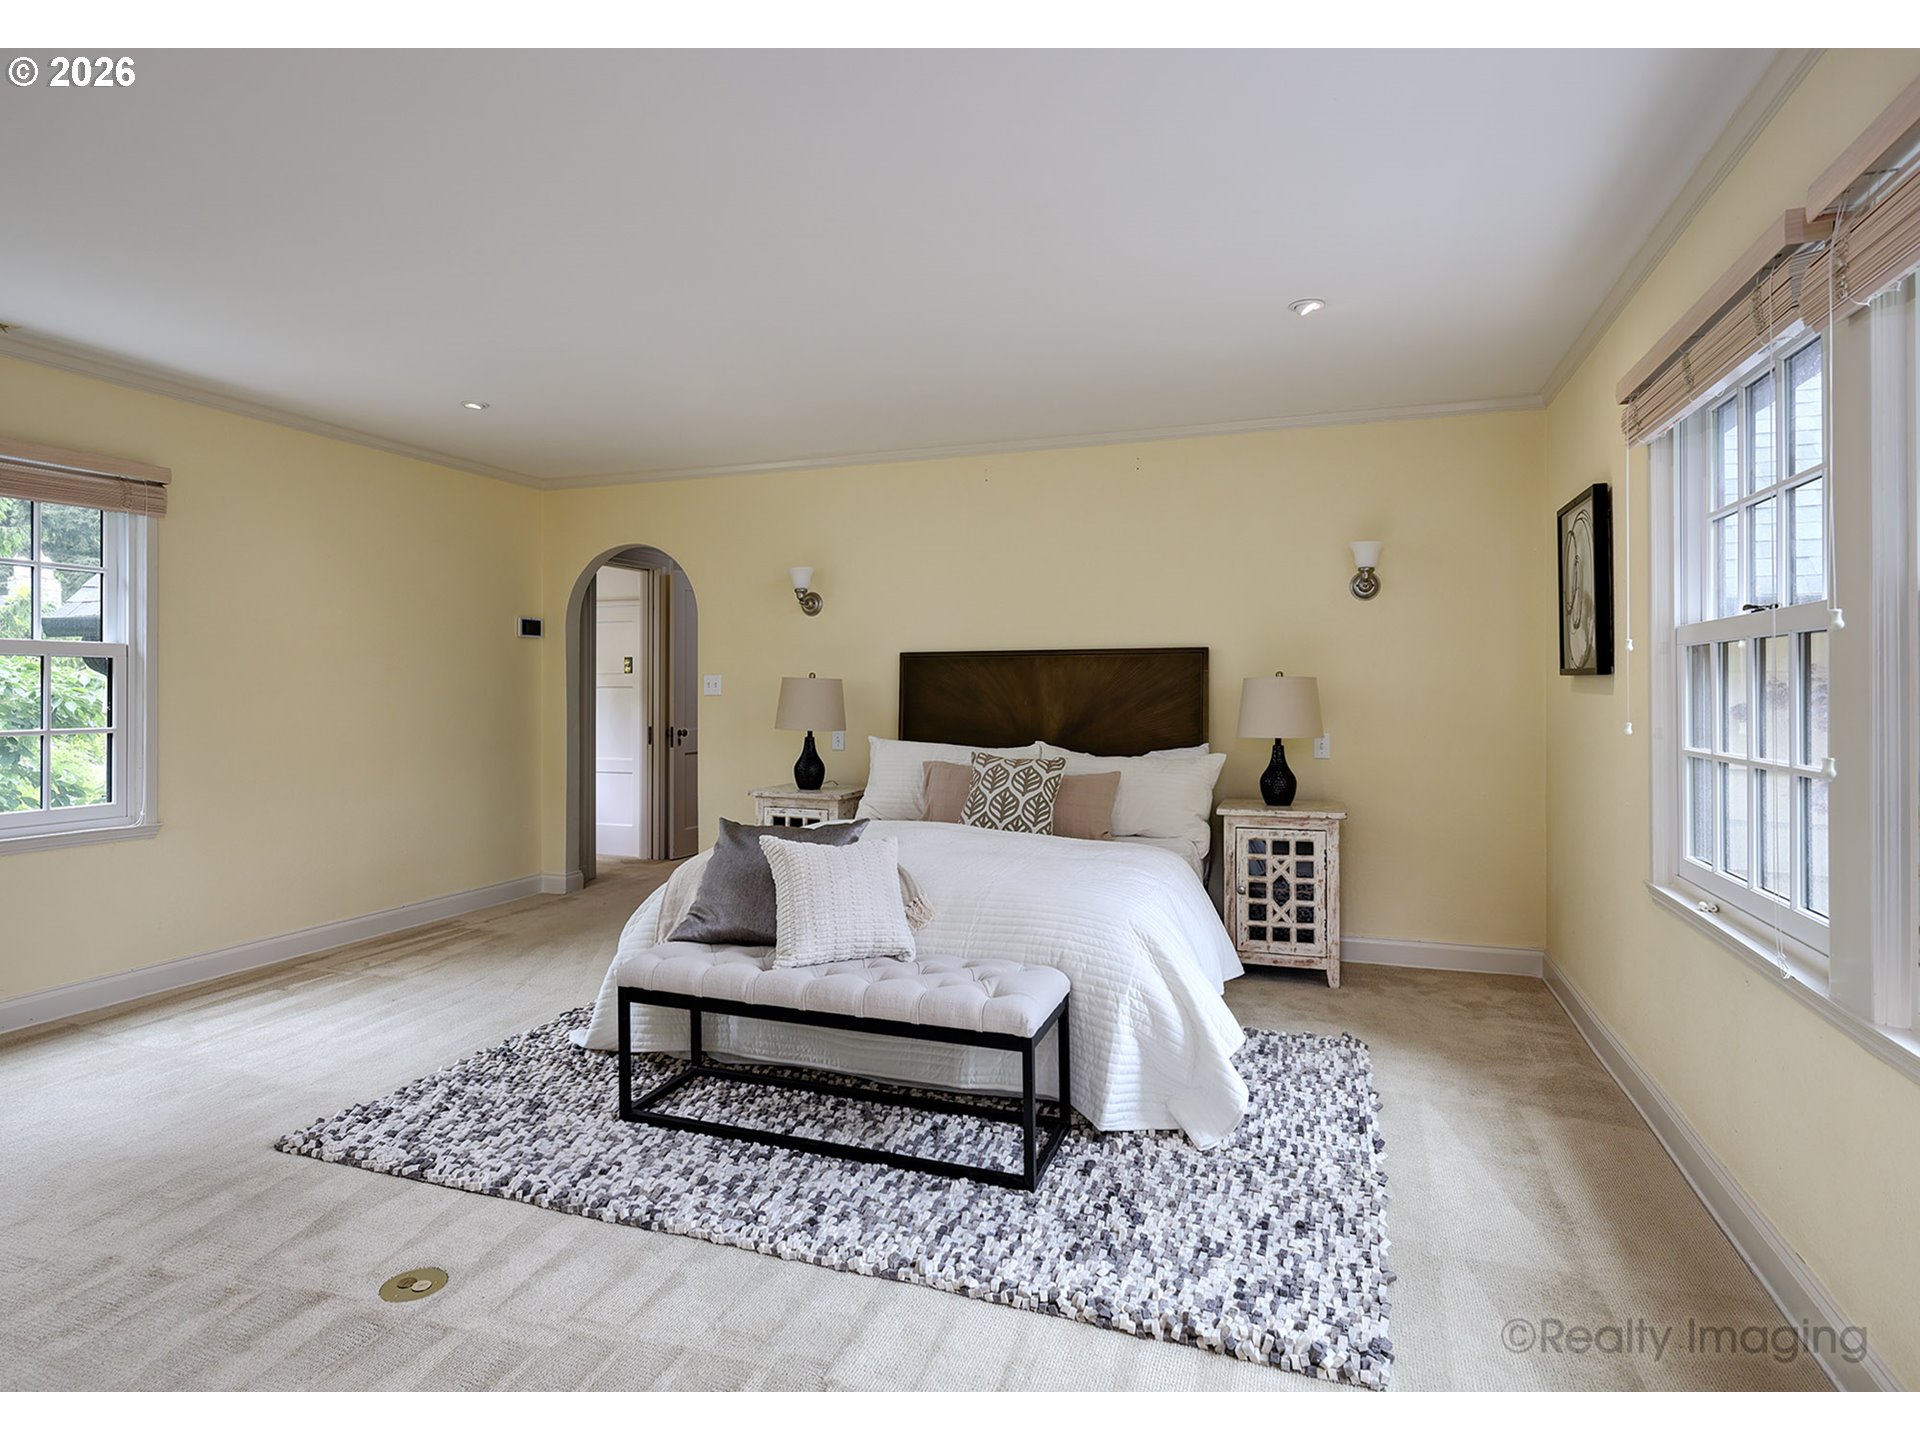
Bedroom with a white bed, dark wood headboard, patterned rug, and windows on two walls.
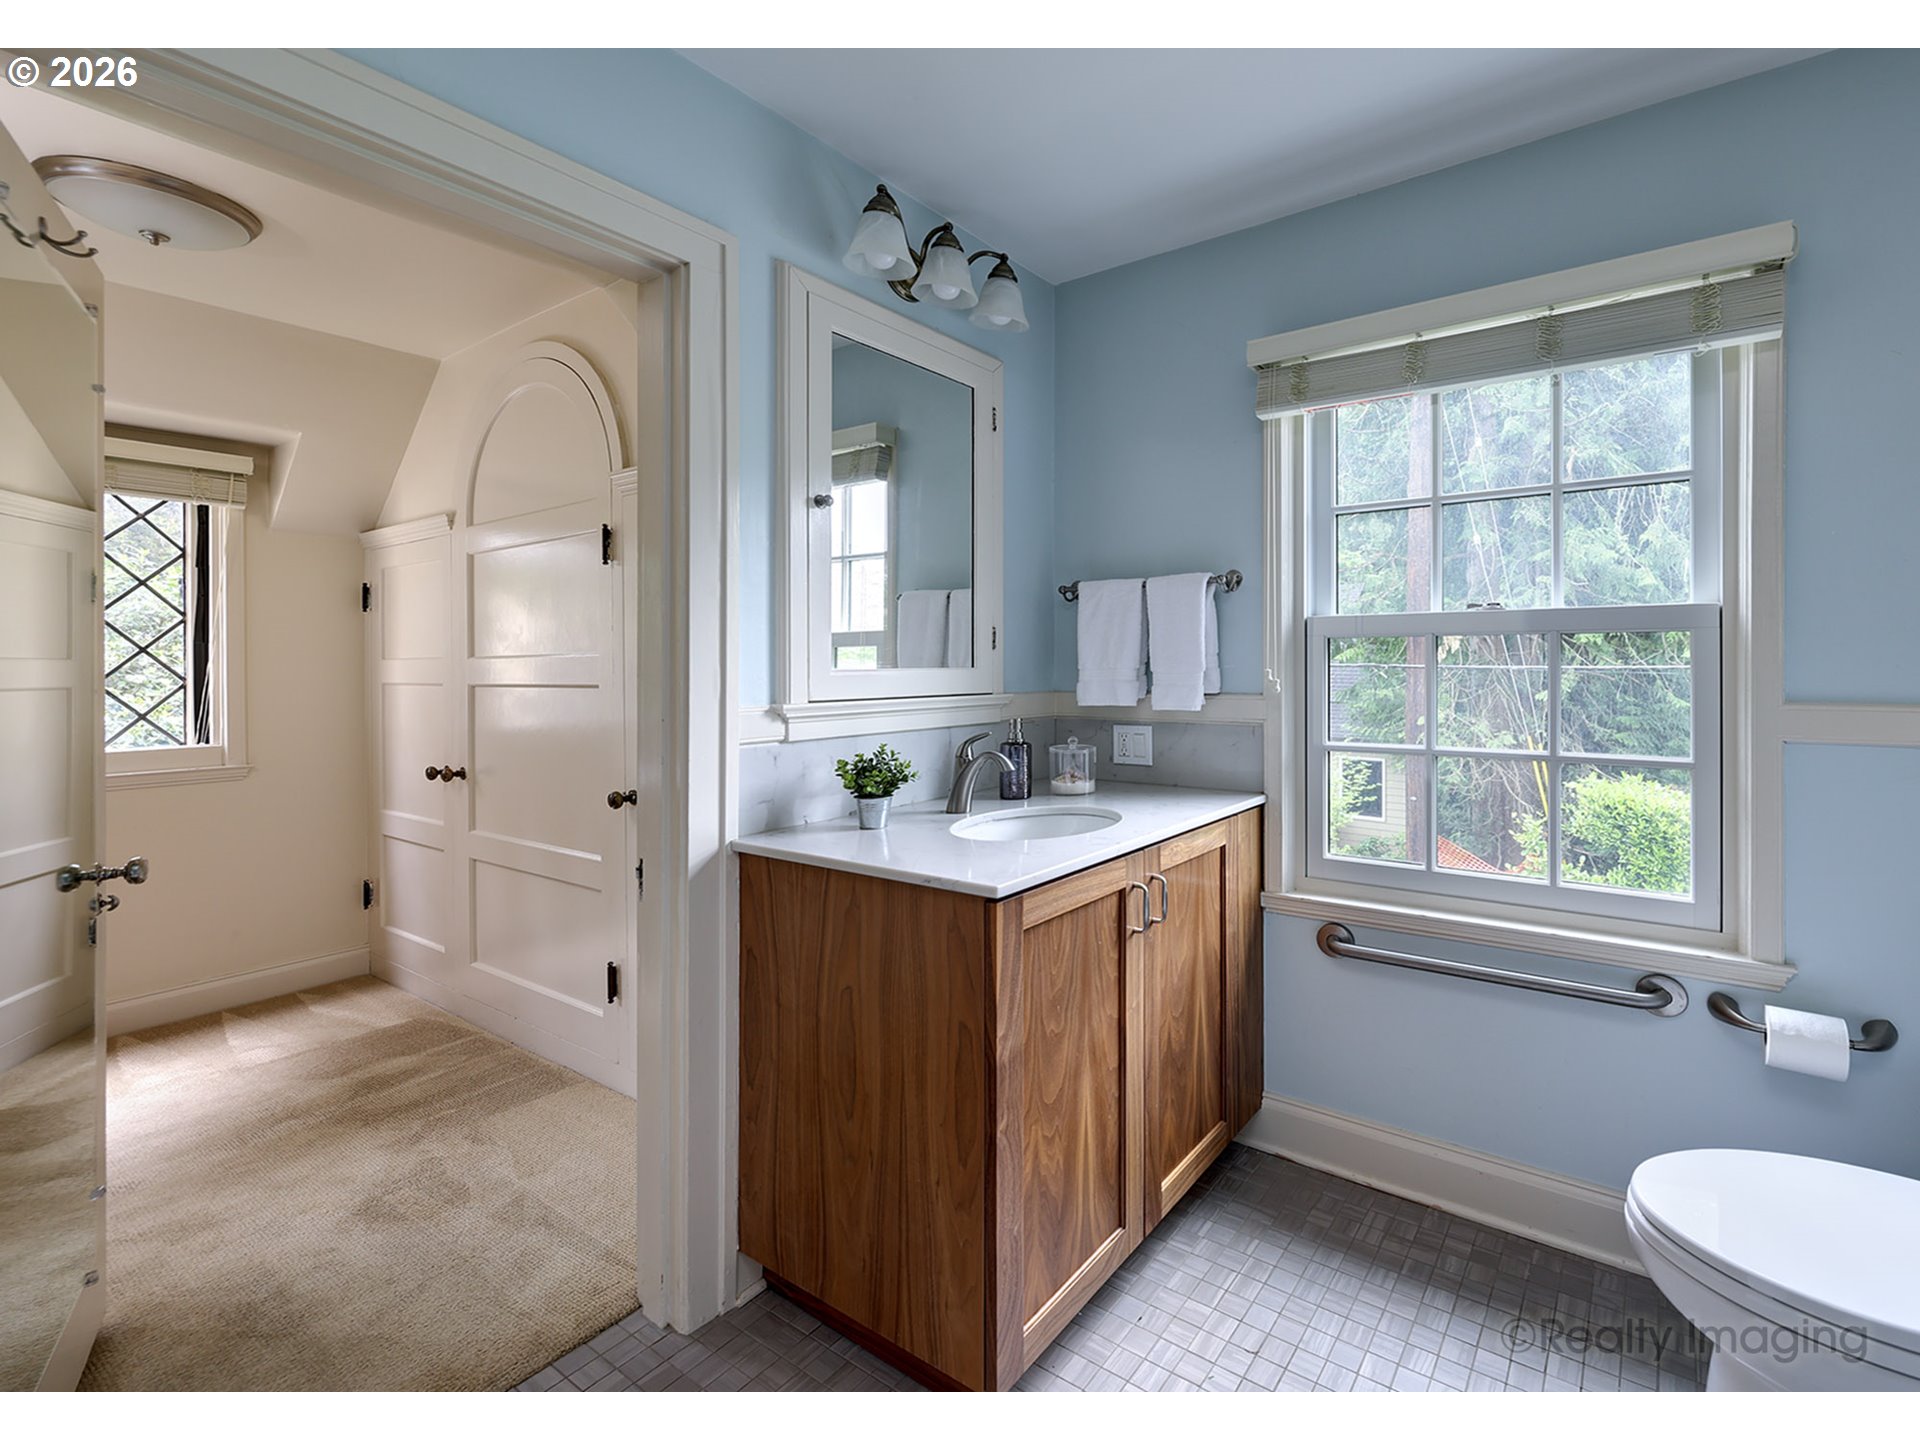
Bathroom with a wood vanity, blue walls, and a large window overlooking greenery.
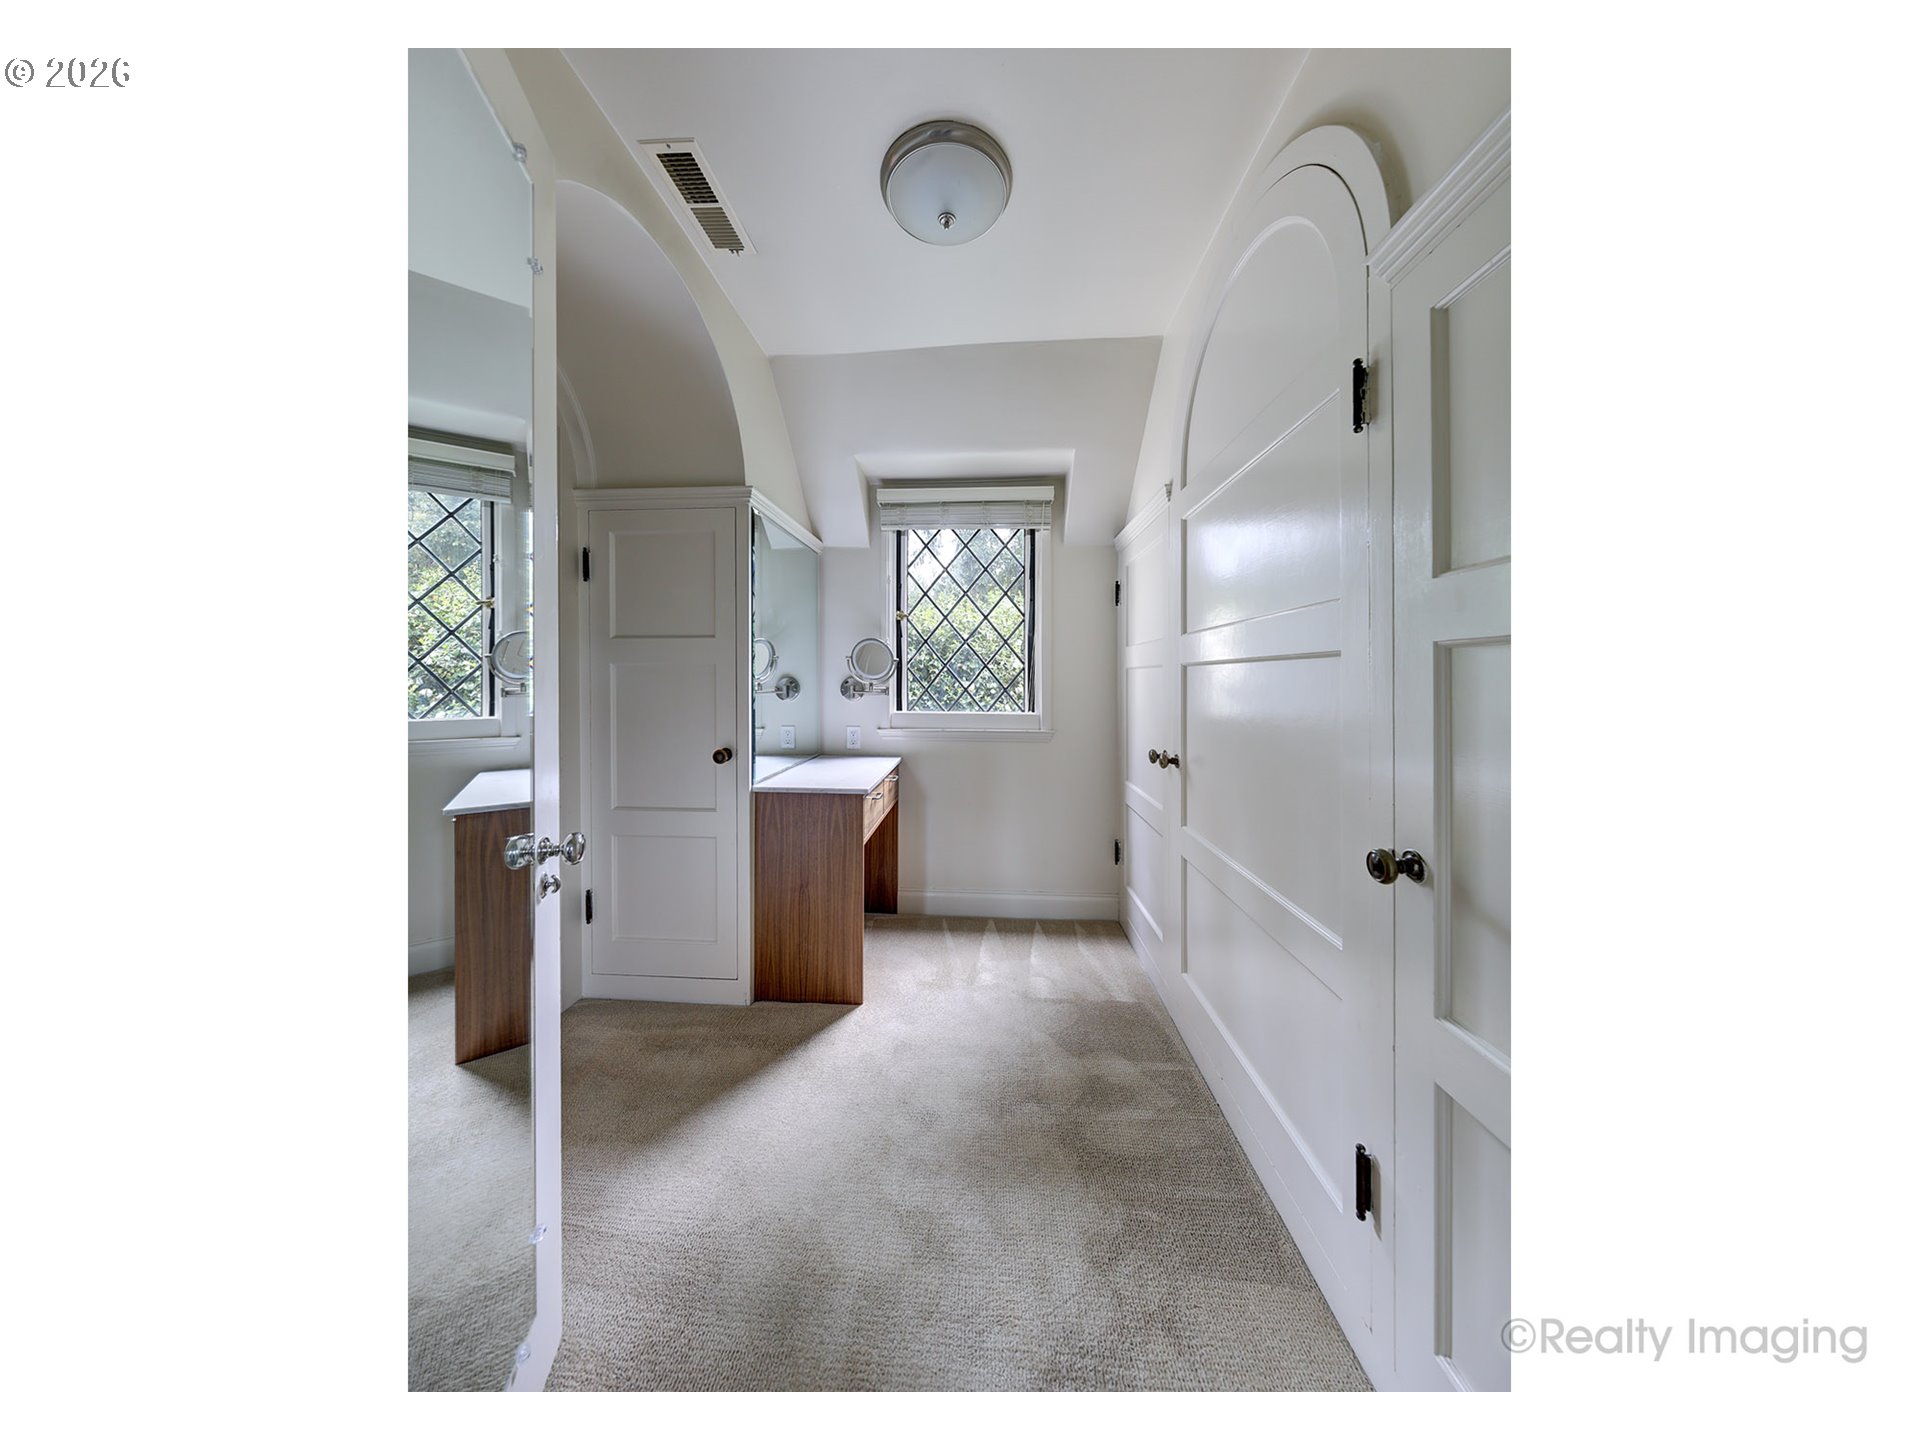
Dressing room with a wood-fronted vanity, mirrored wall, and diamond-paned window.
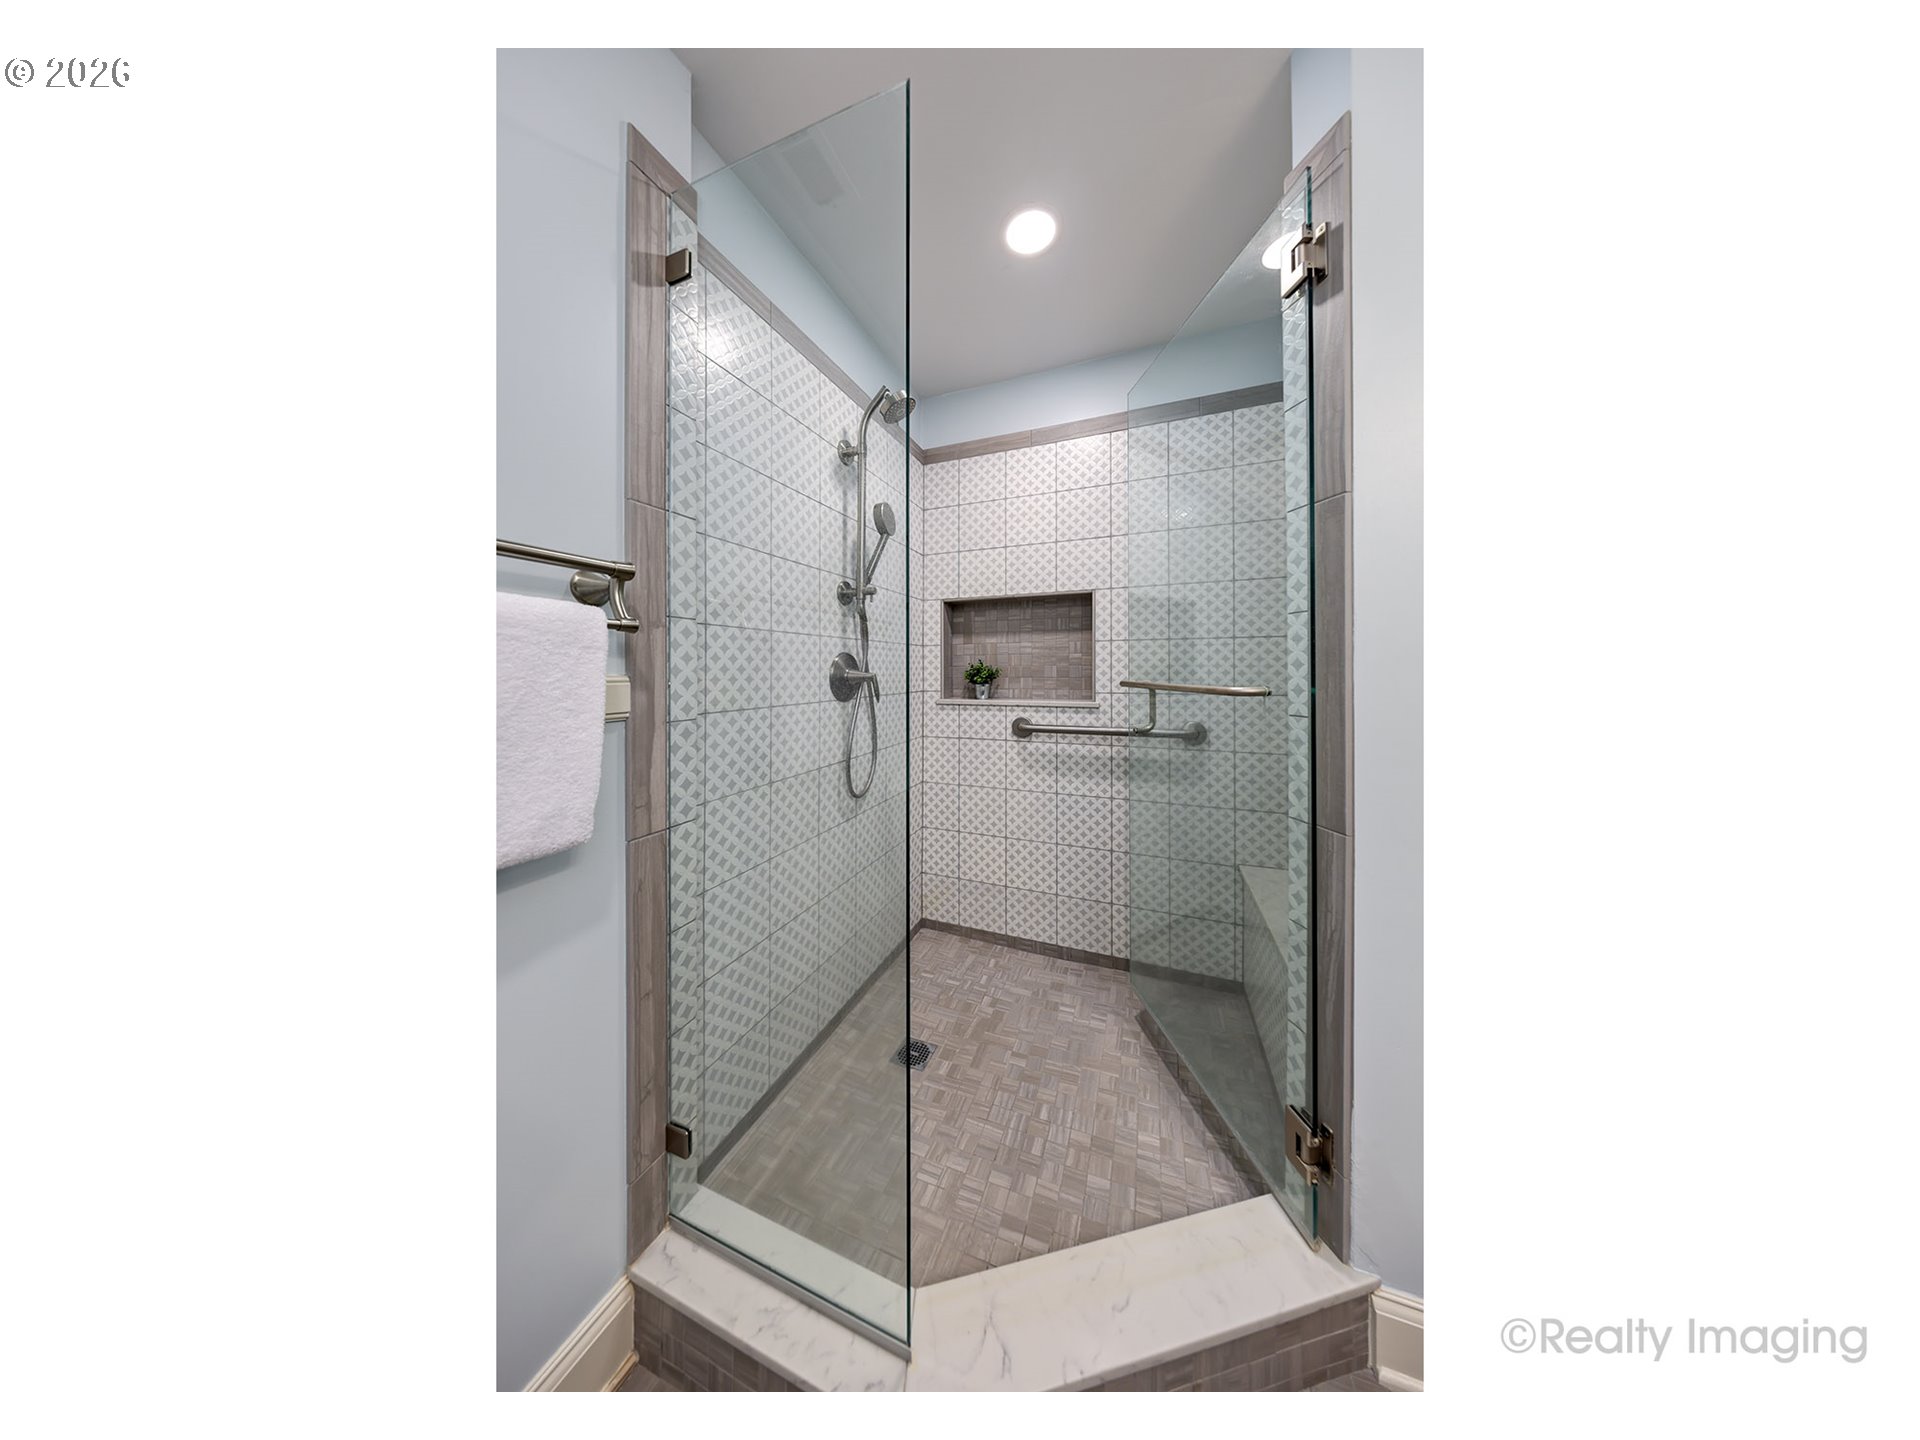
Walk-in shower with patterned tile, clear glass panels, grab bars, and a built-in niche.
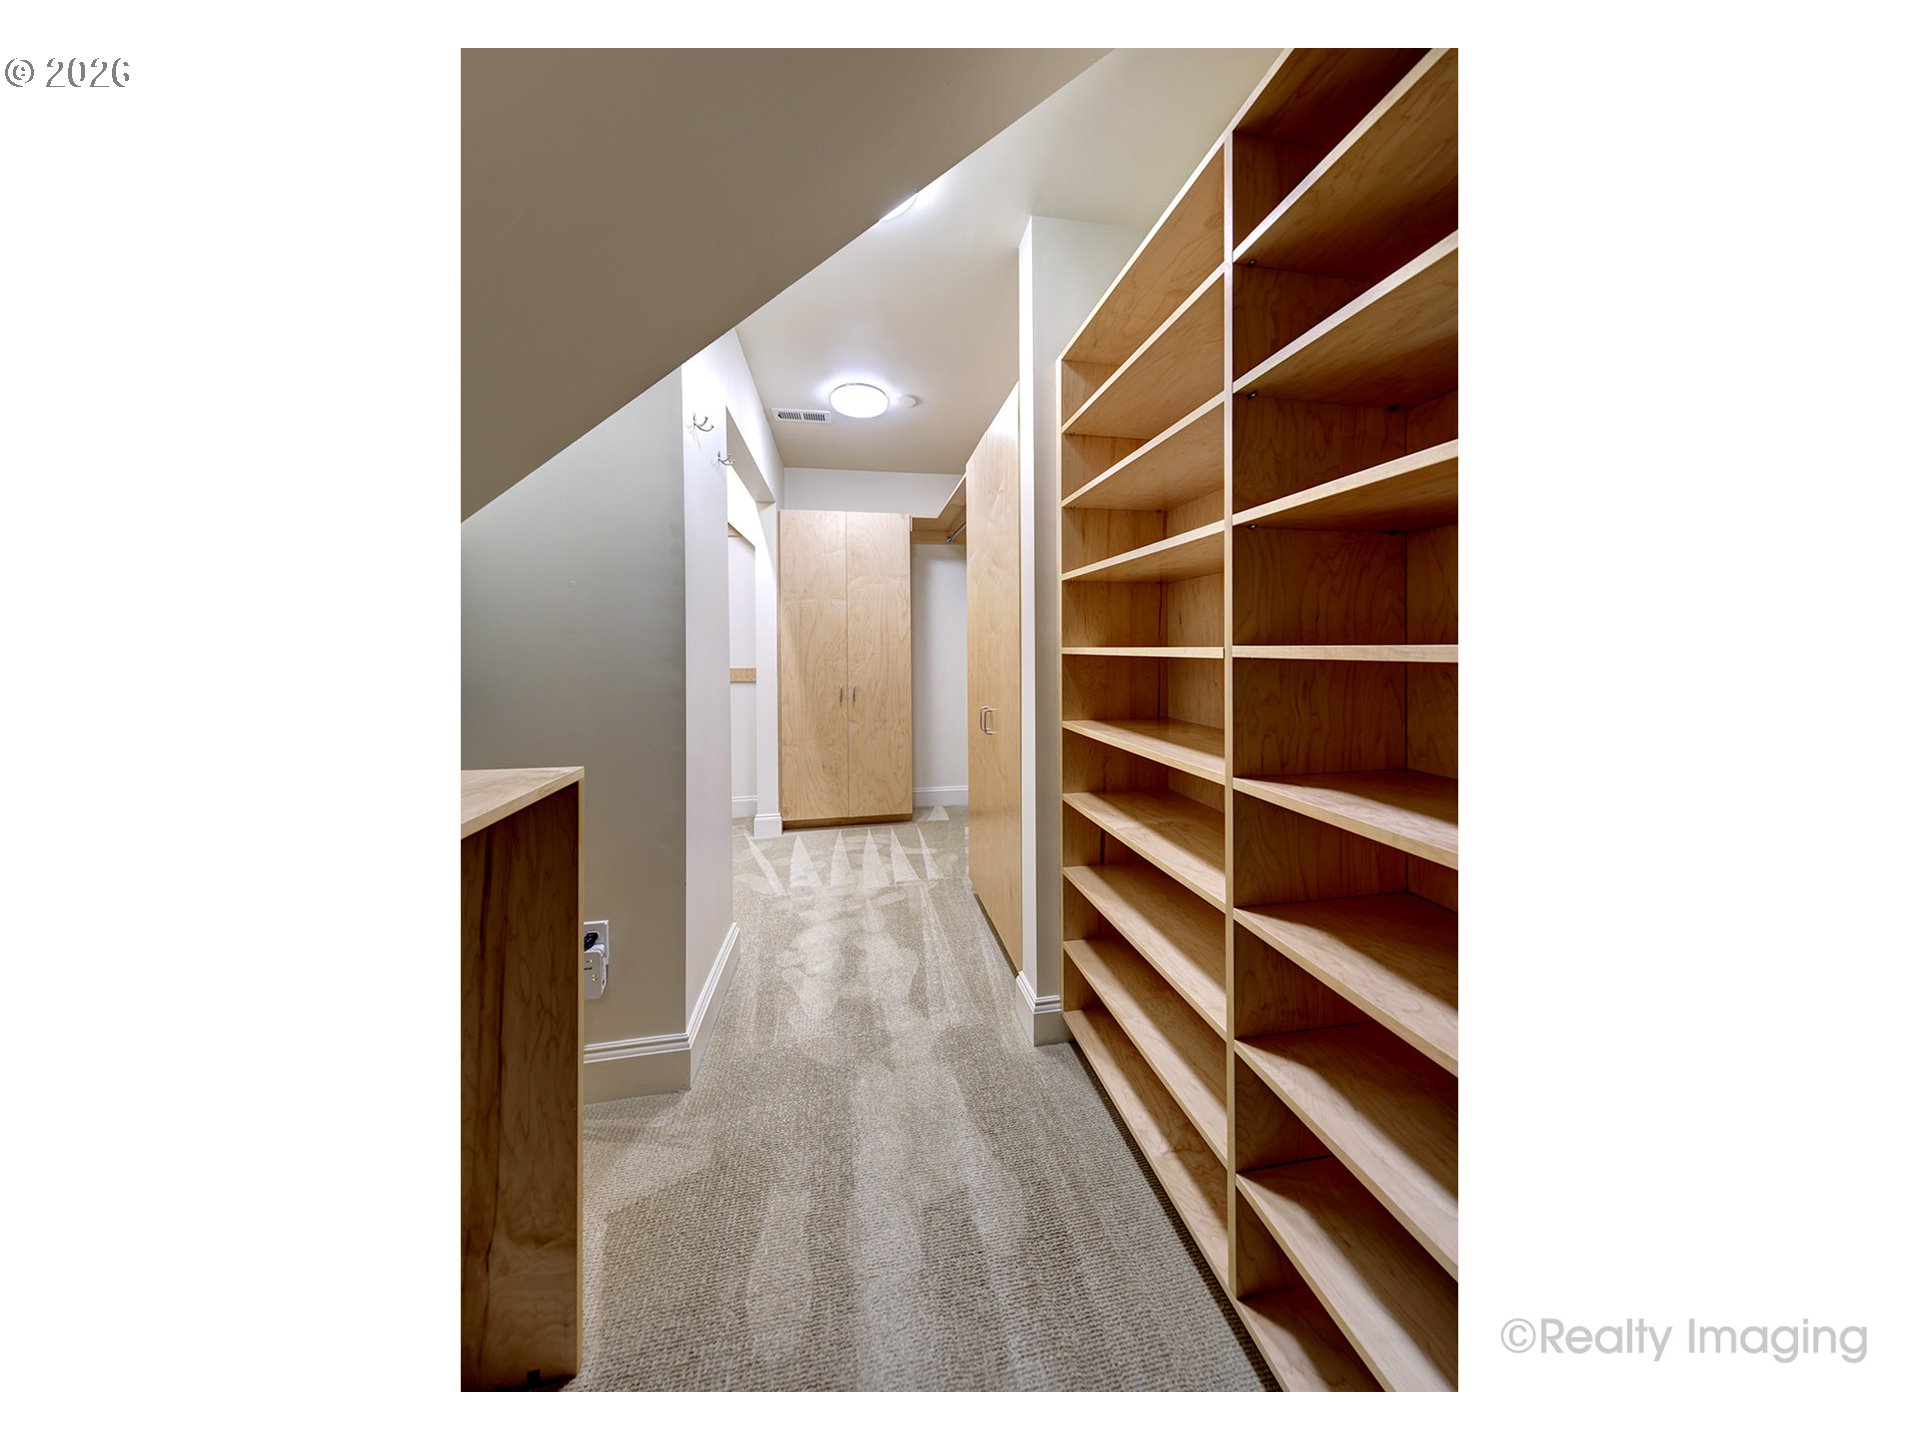
Walk-in closet with floor-to-ceiling wooden shelving and built-in cabinets.
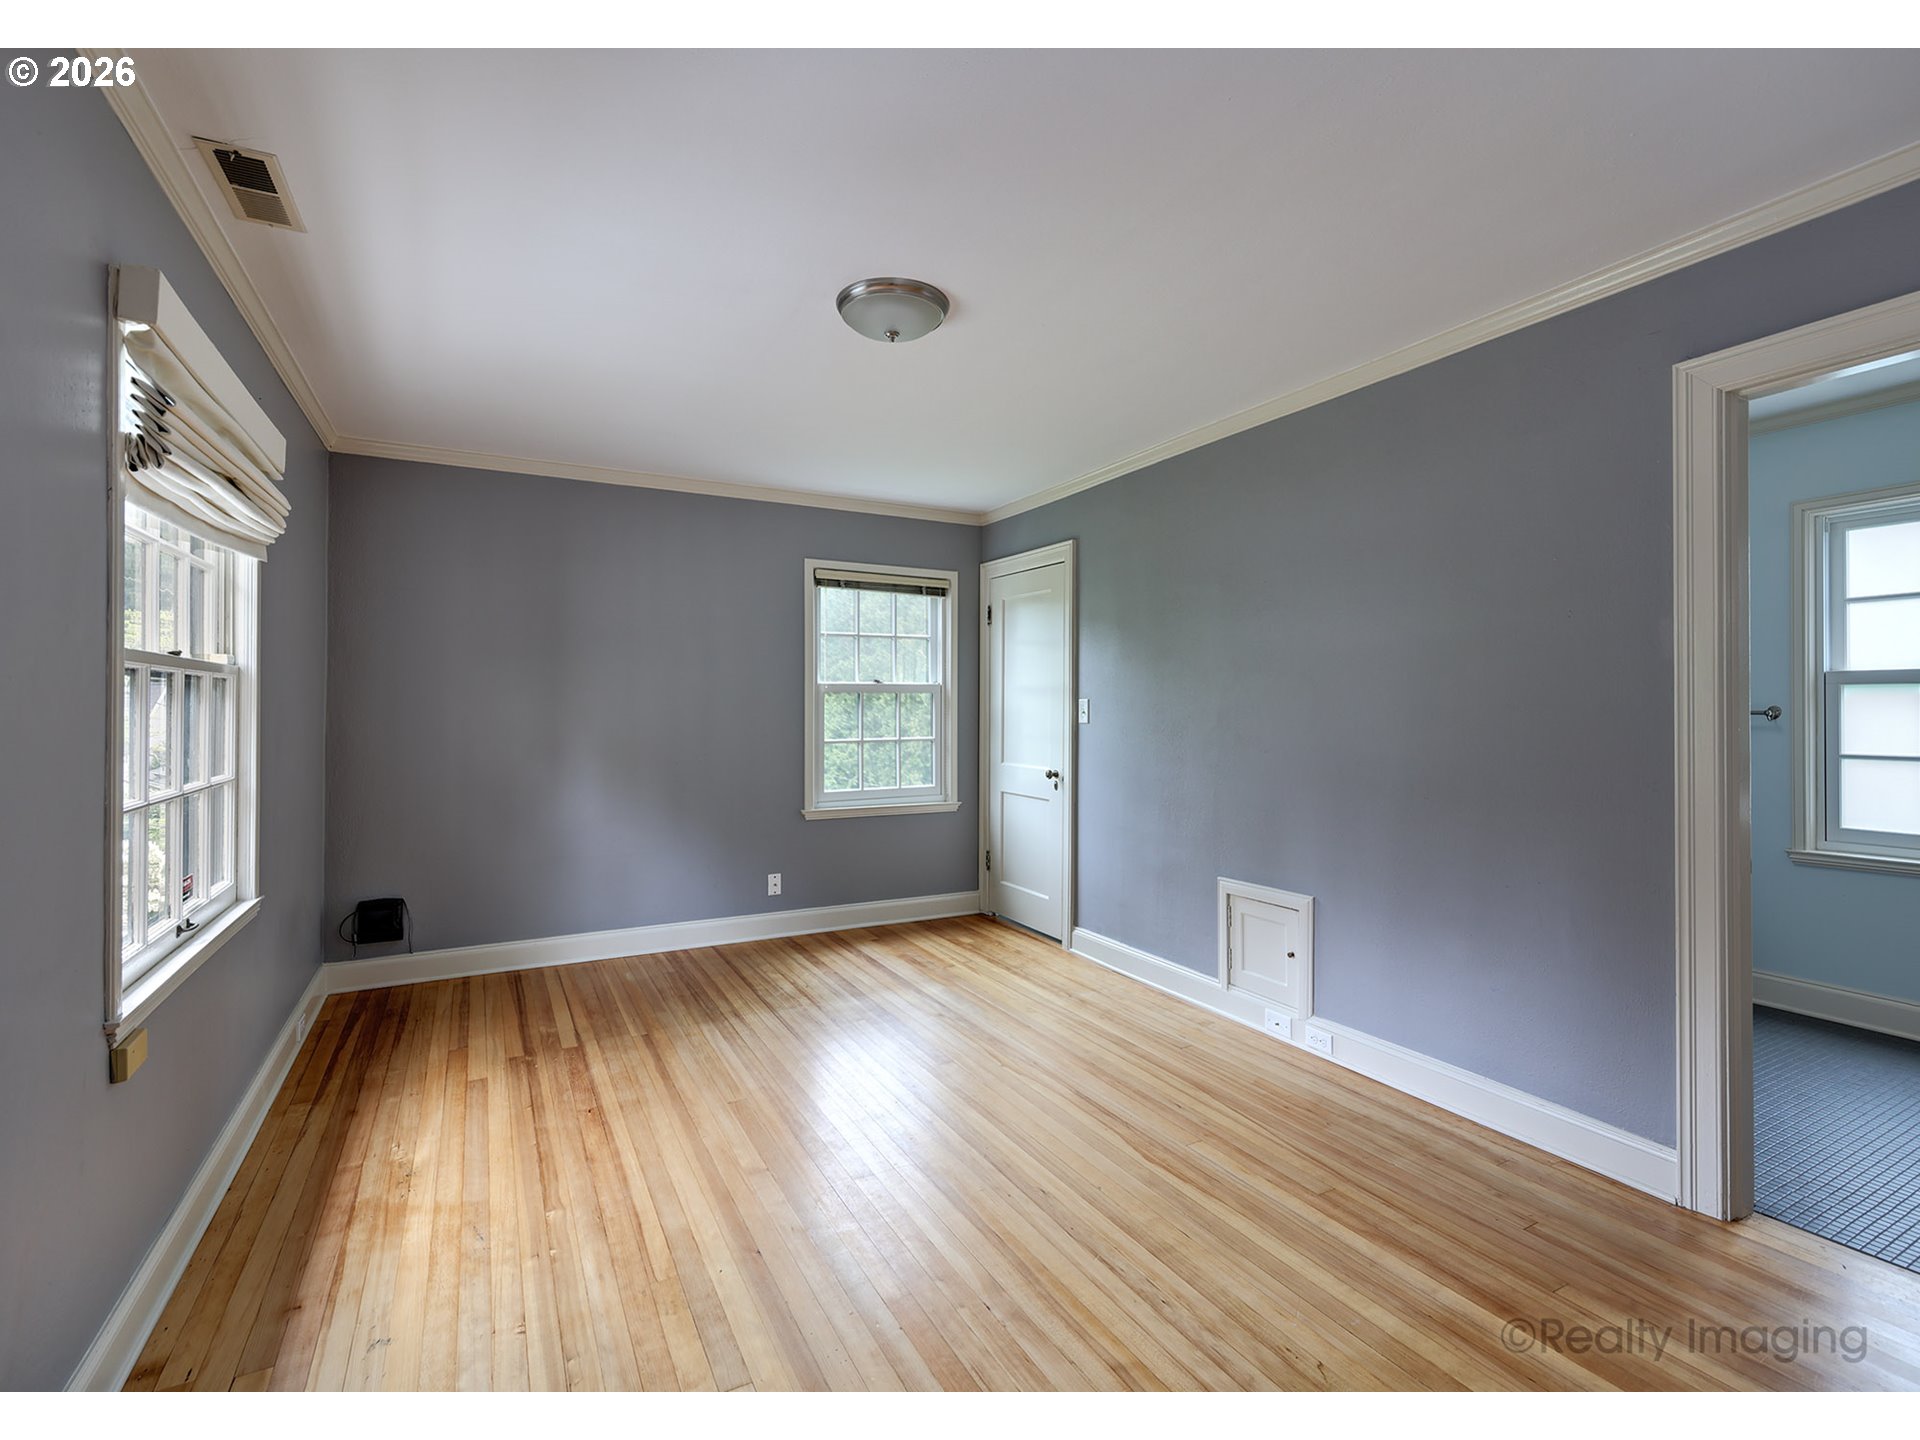
Empty gray room with polished wood floors, two windows, and a doorway to a blue tiled room.
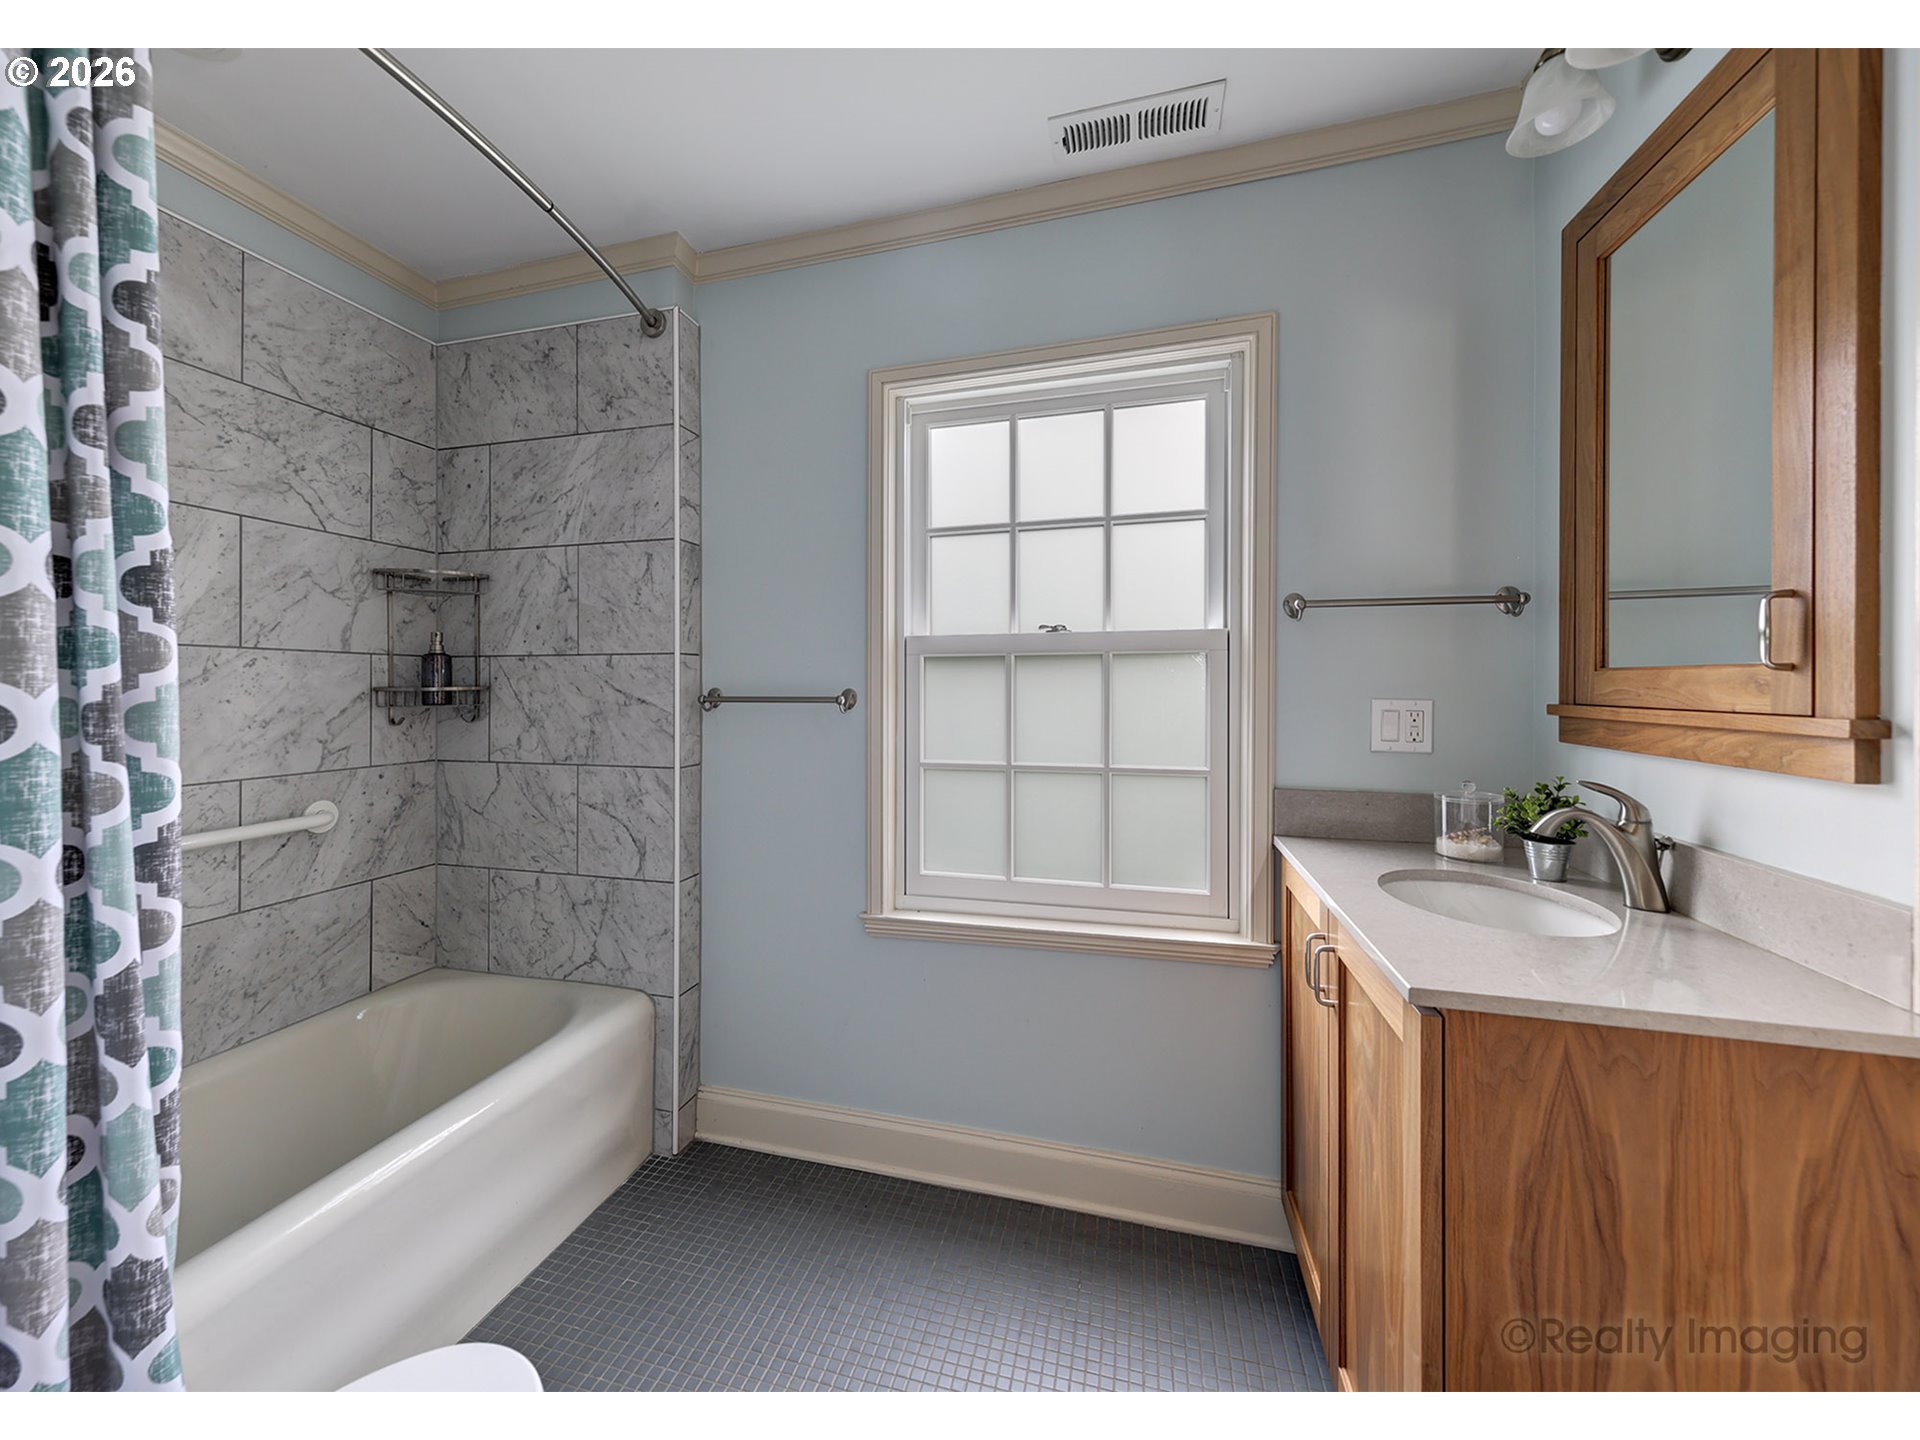
Bathroom with a marble-look tiled tub surround, frosted window, and warm wood vanity.
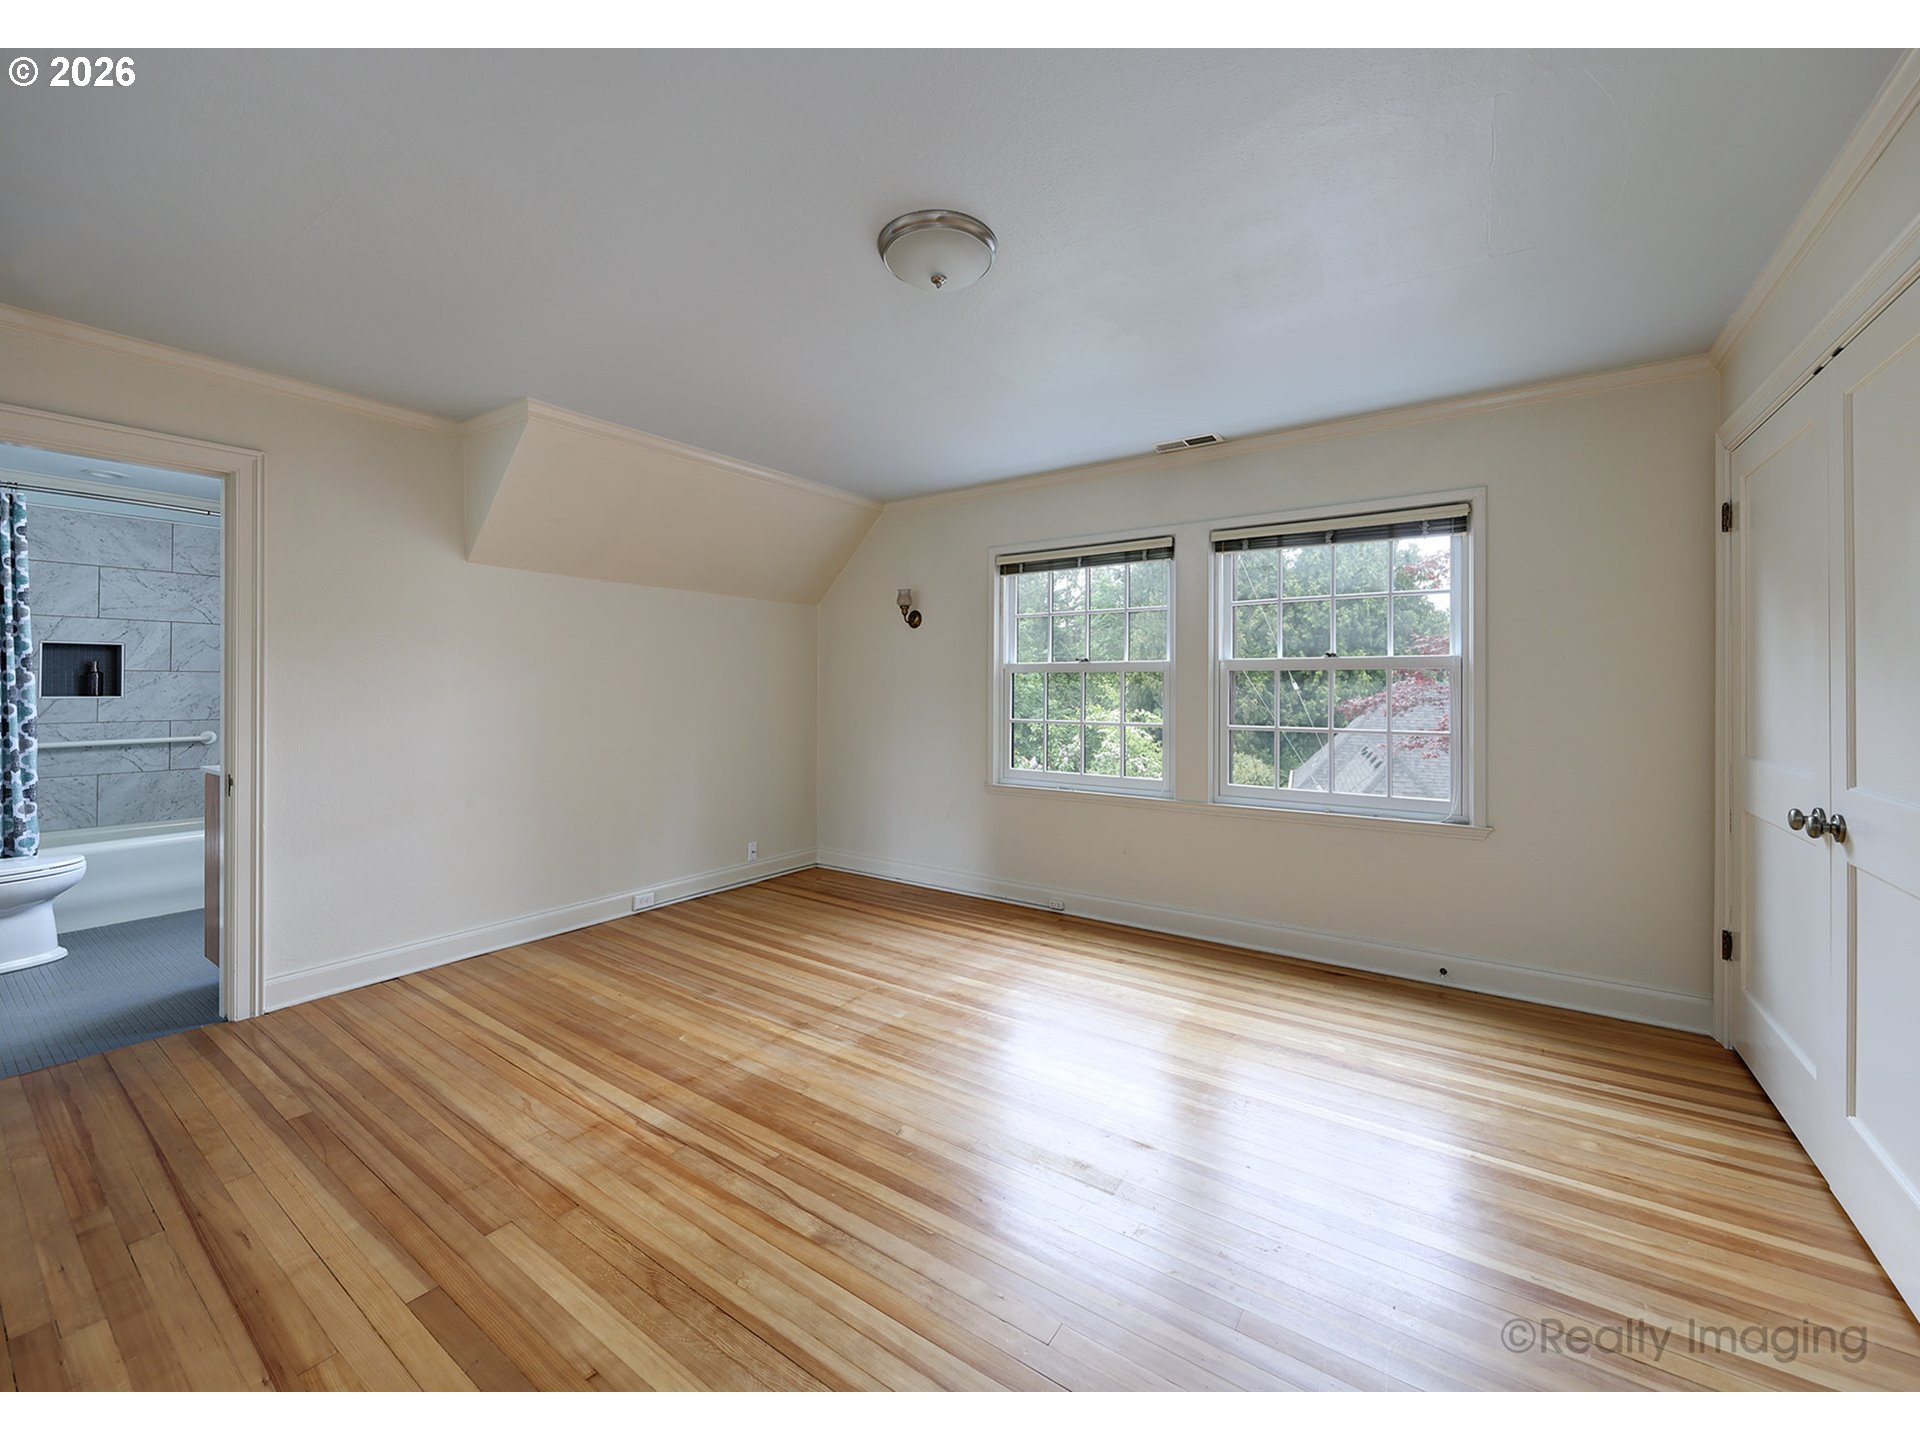
Empty bedroom with polished hardwood floors, two windows, and an adjoining bathroom.
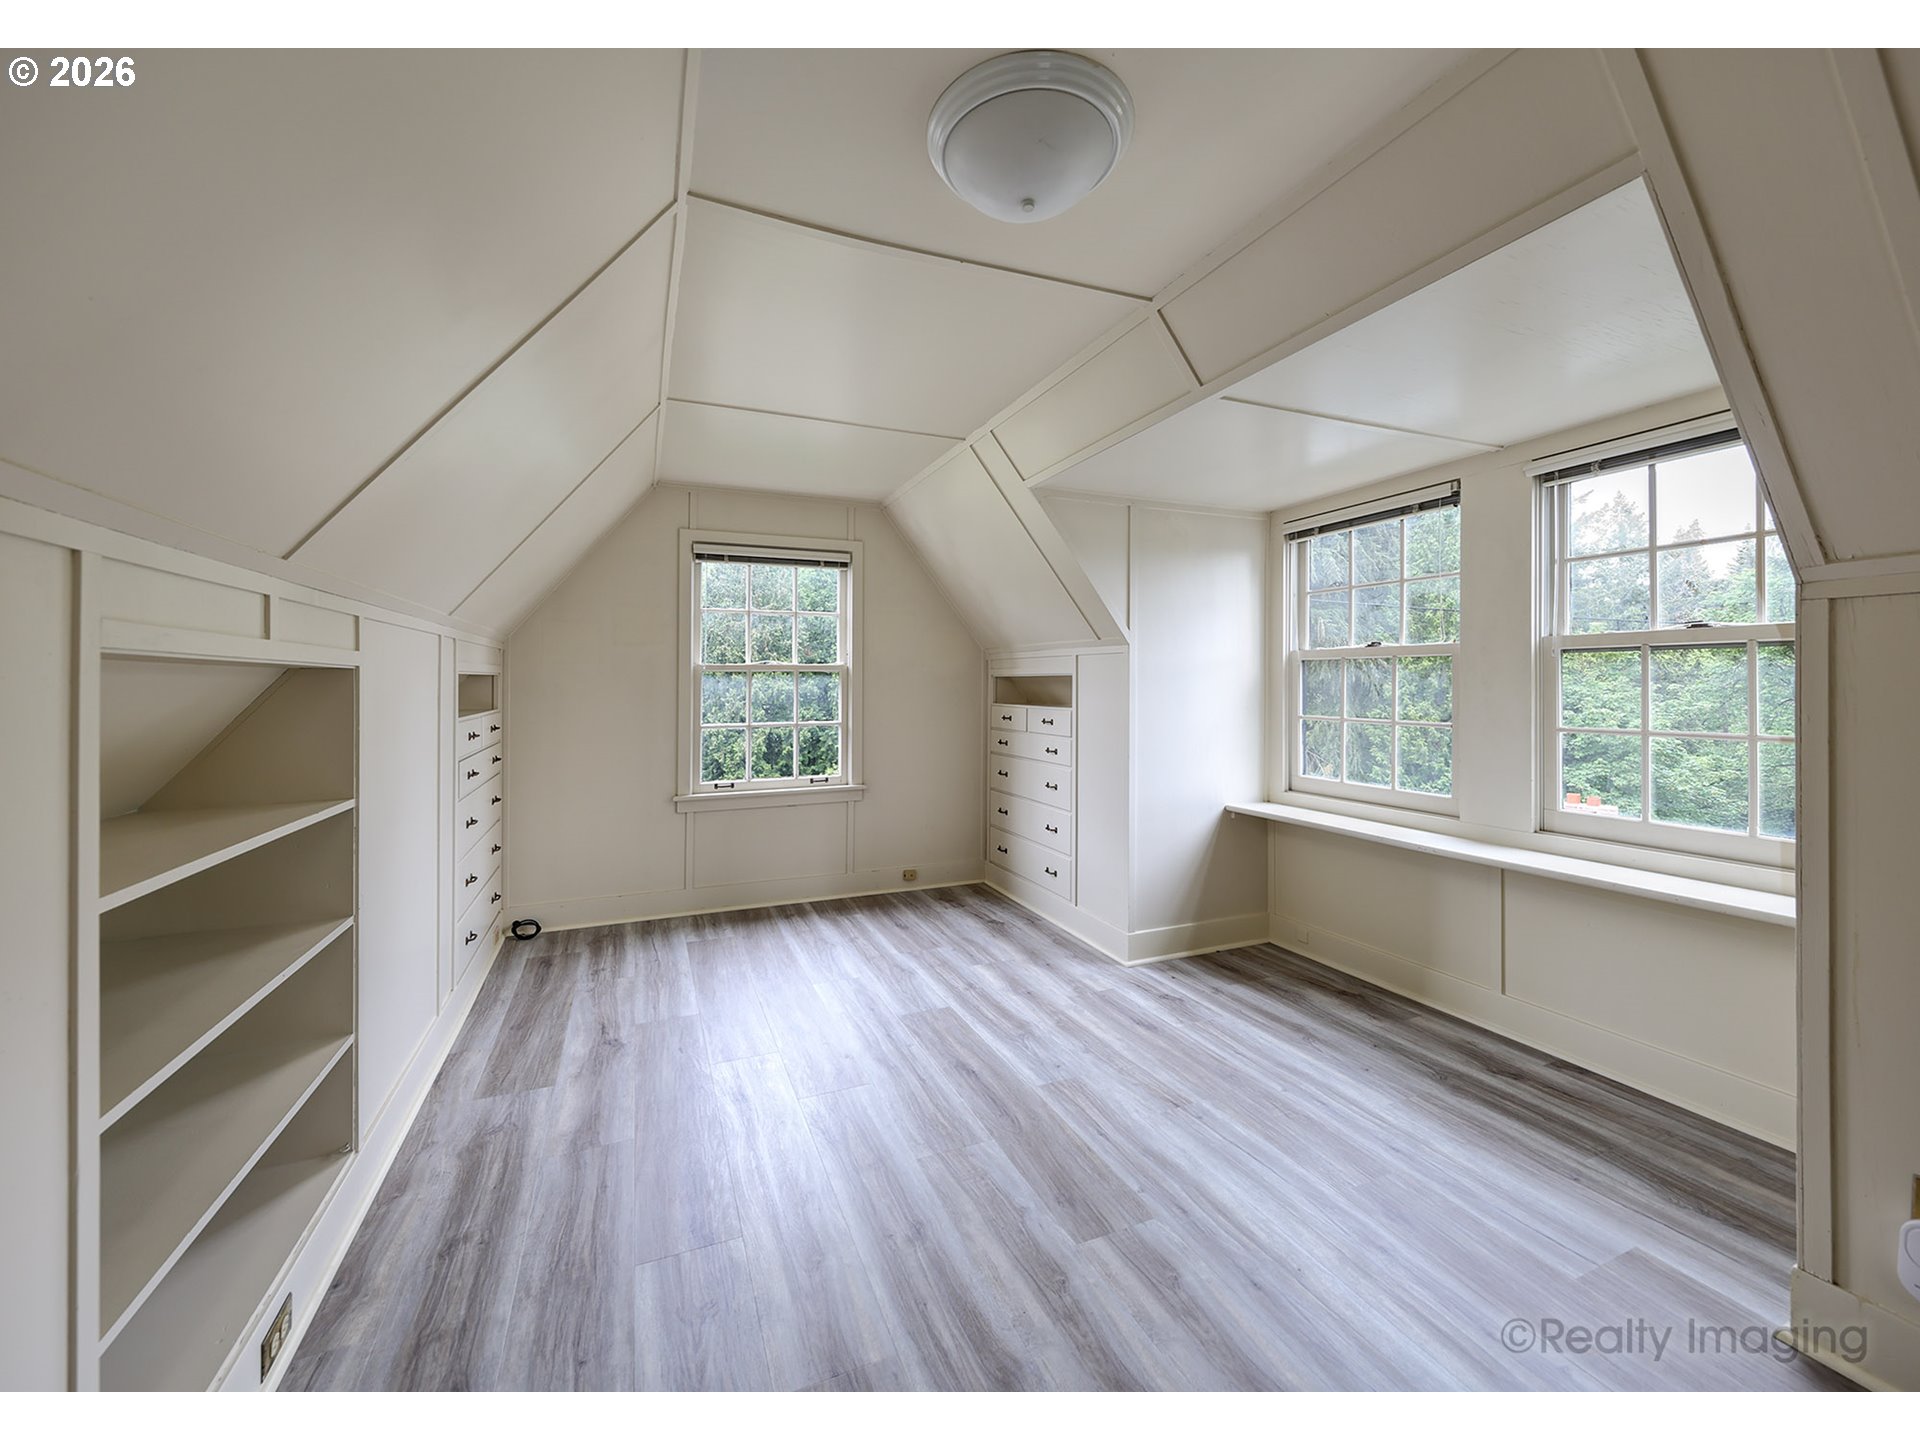
Bright upper-floor room with a sloped ceiling, built-in storage, gray flooring, and three windows.
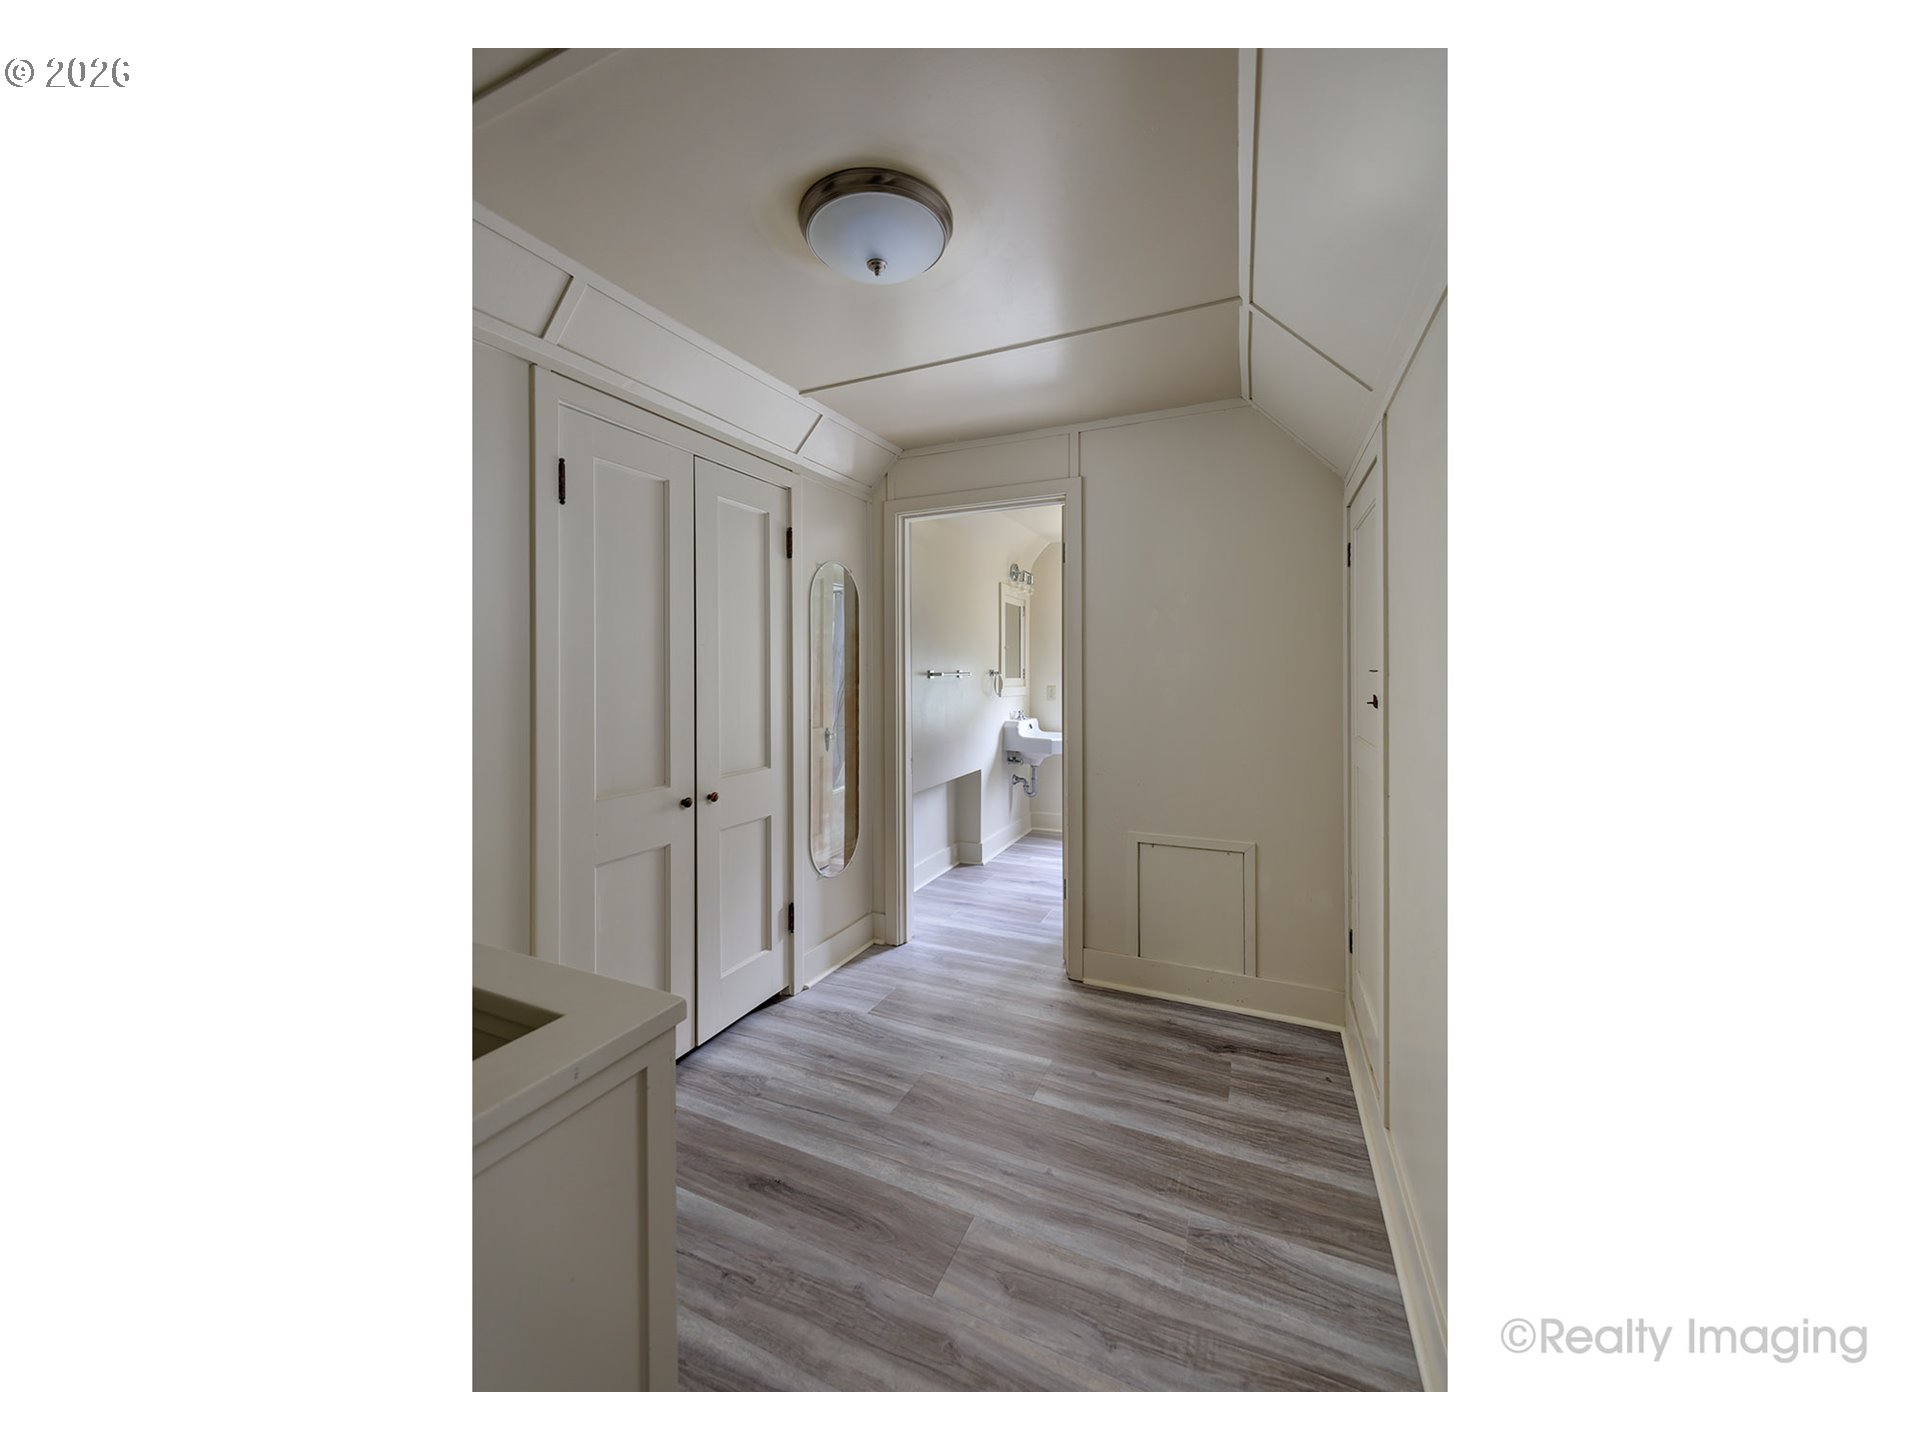
Interior hallway with paneled closet doors, gray wood-look flooring, and an adjoining bathroom.
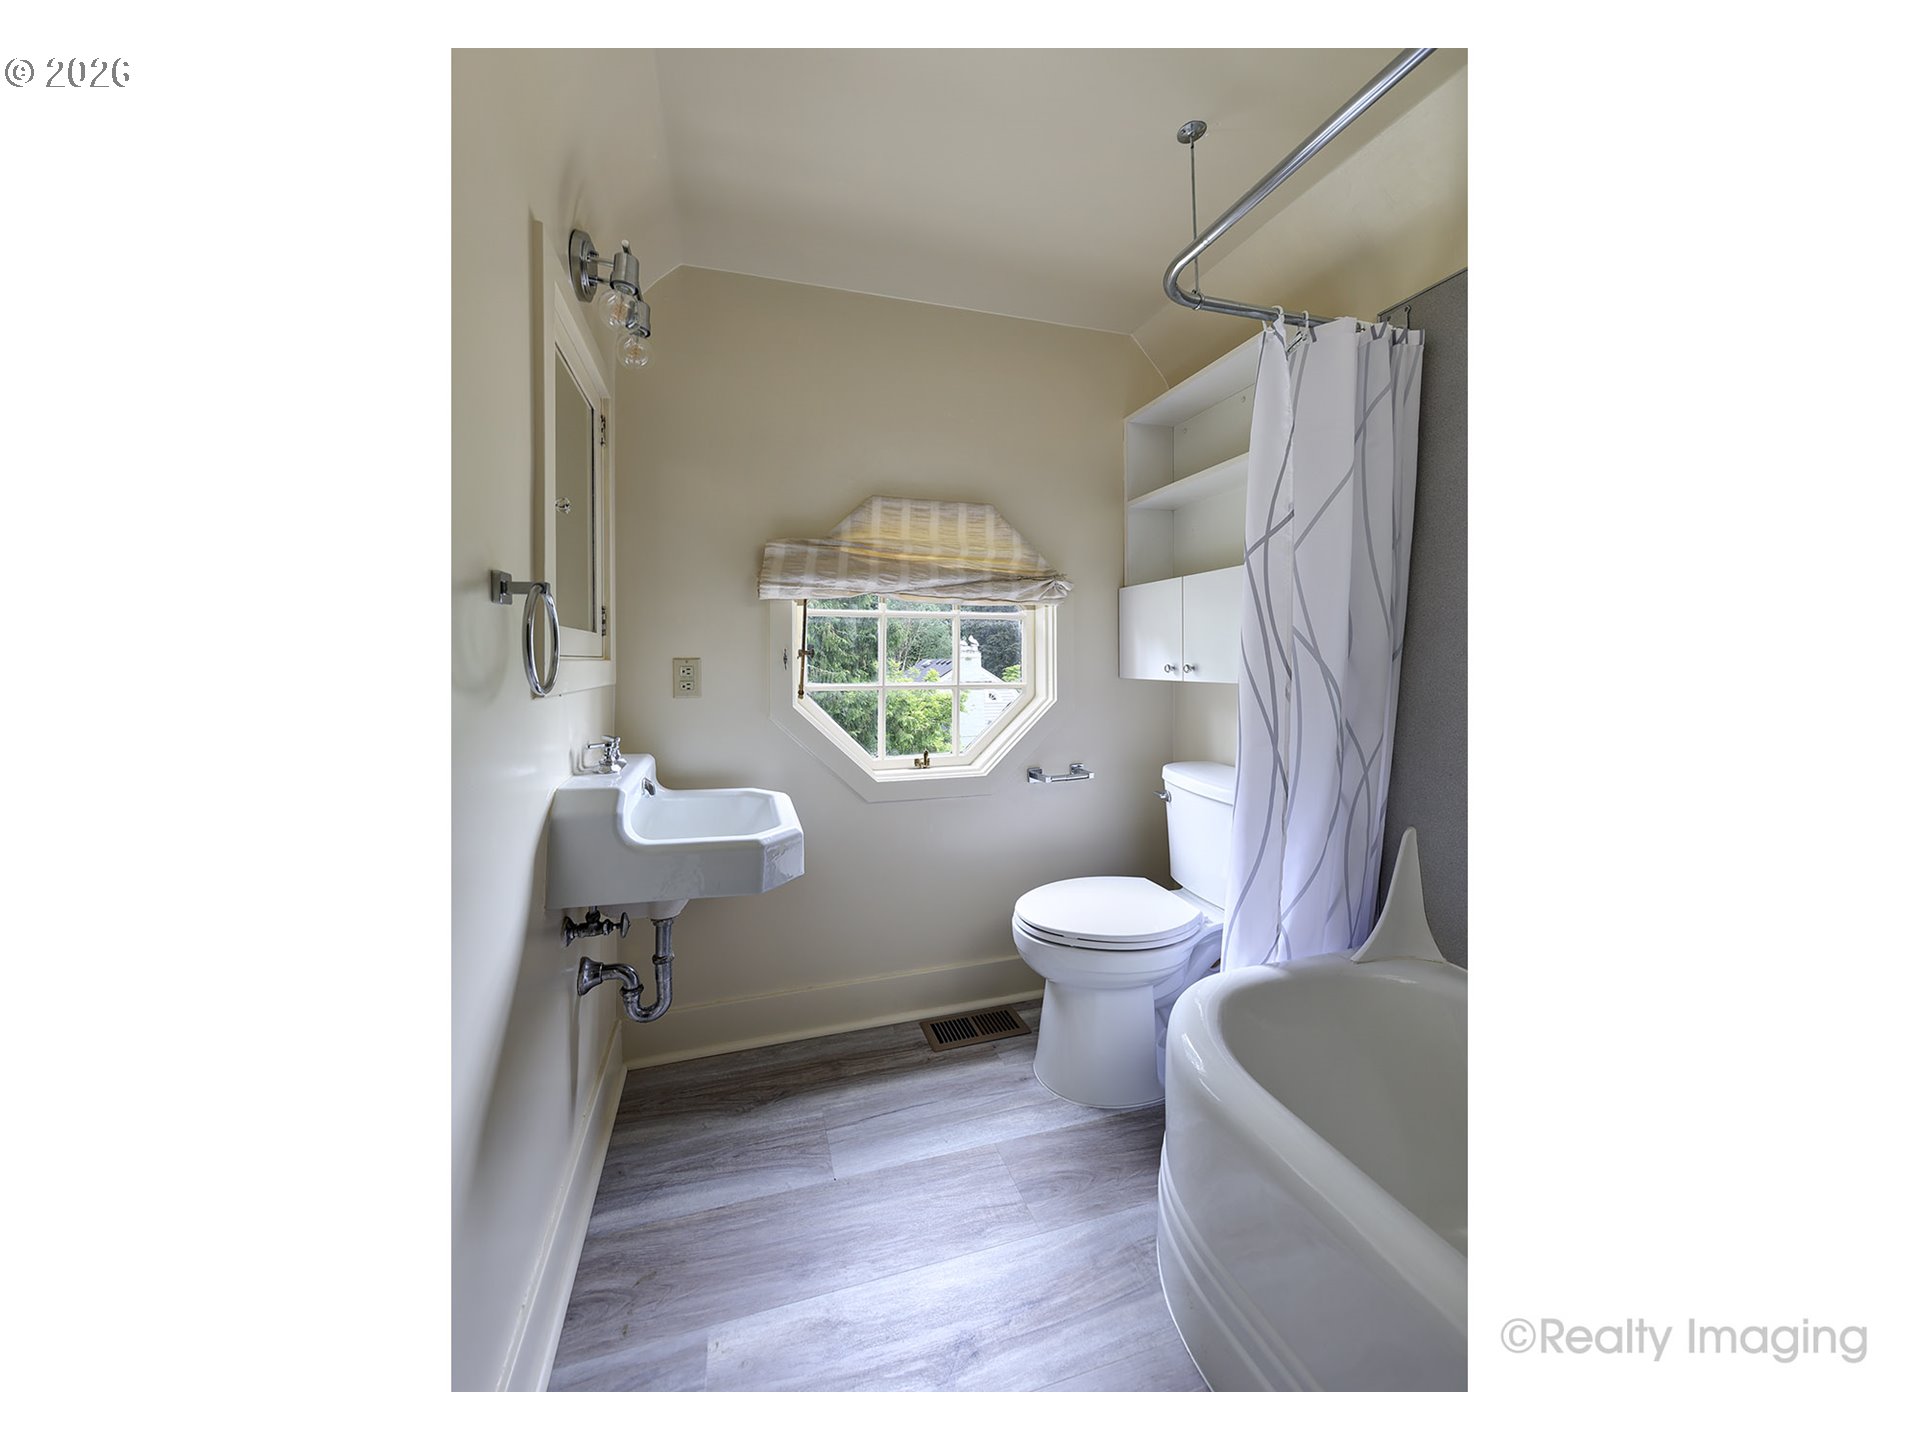
Bathroom with an octagonal window, built-in cabinets, and a curved bathtub.
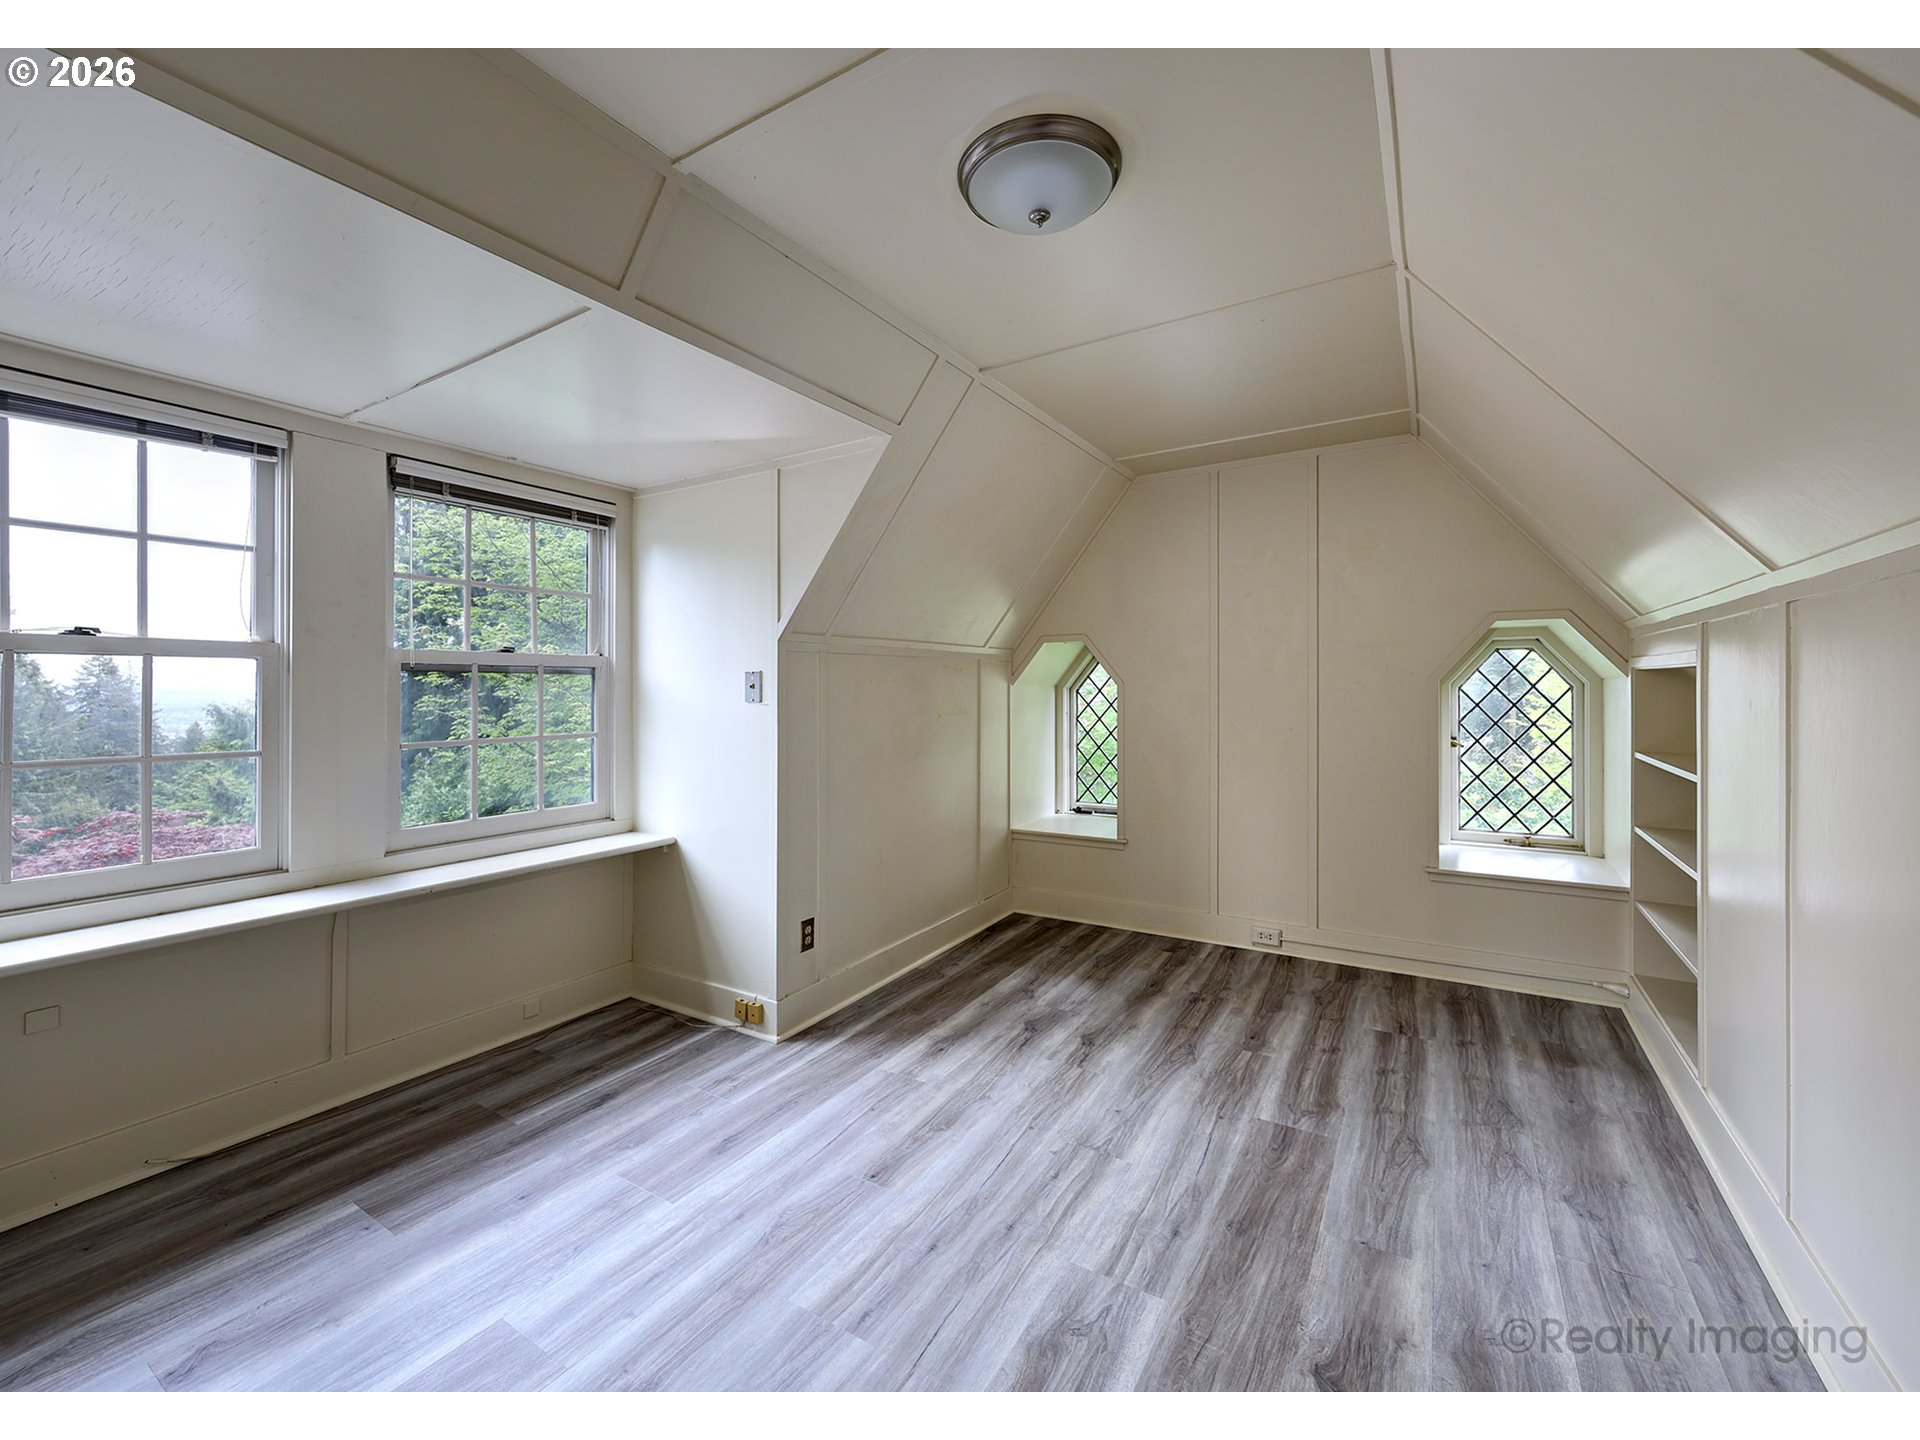
Empty attic room with a vaulted paneled ceiling, gray plank flooring, and diamond-paned windows.
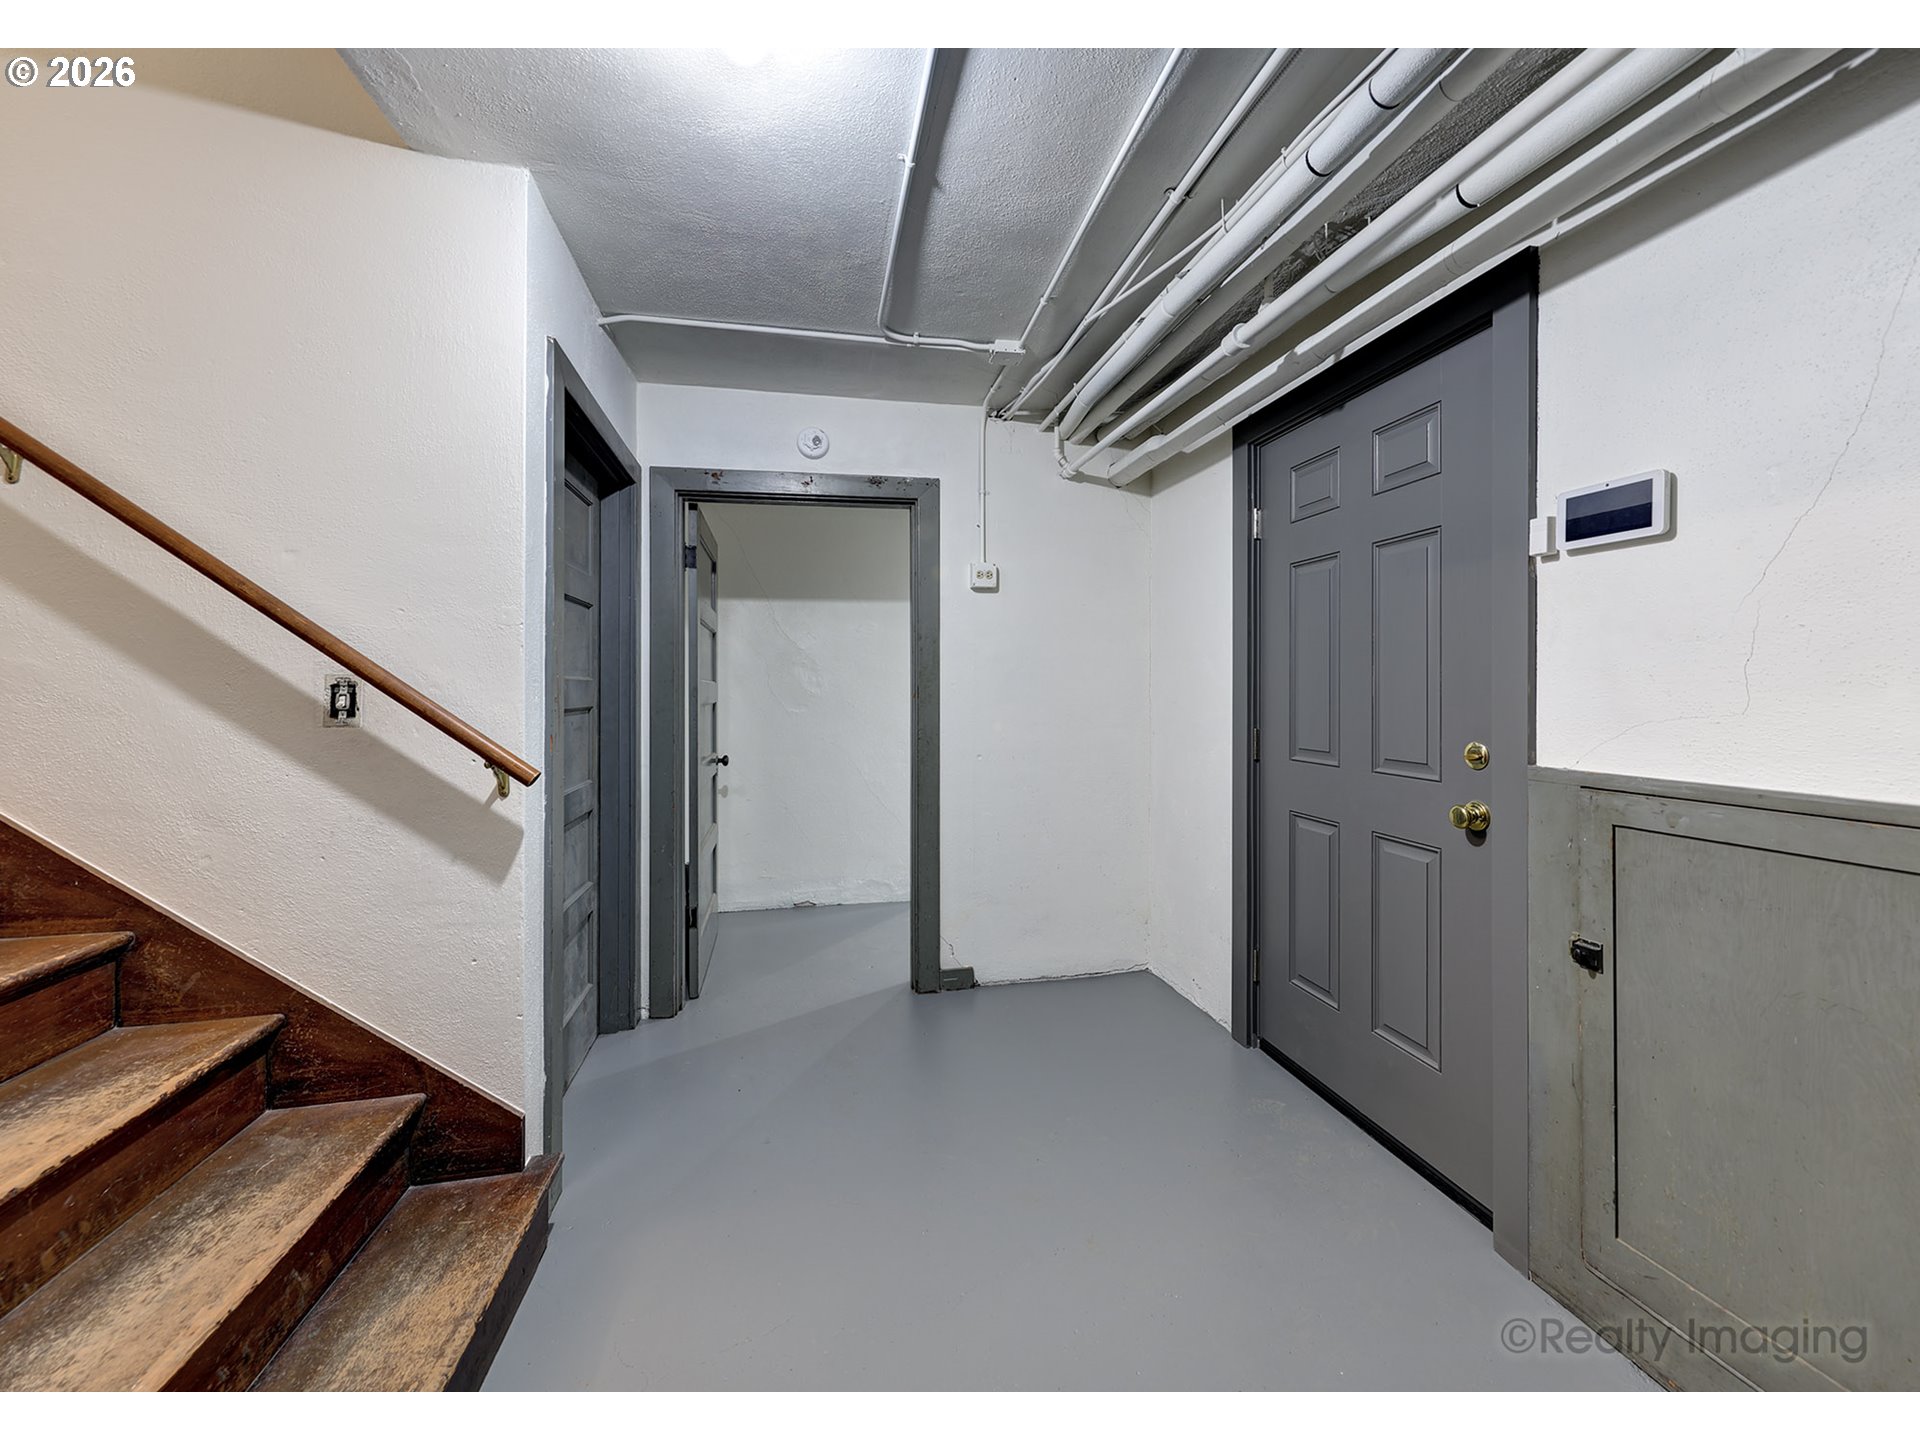
Basement stairwell with wooden steps, exposed ceiling pipes, and a gray paneled door.
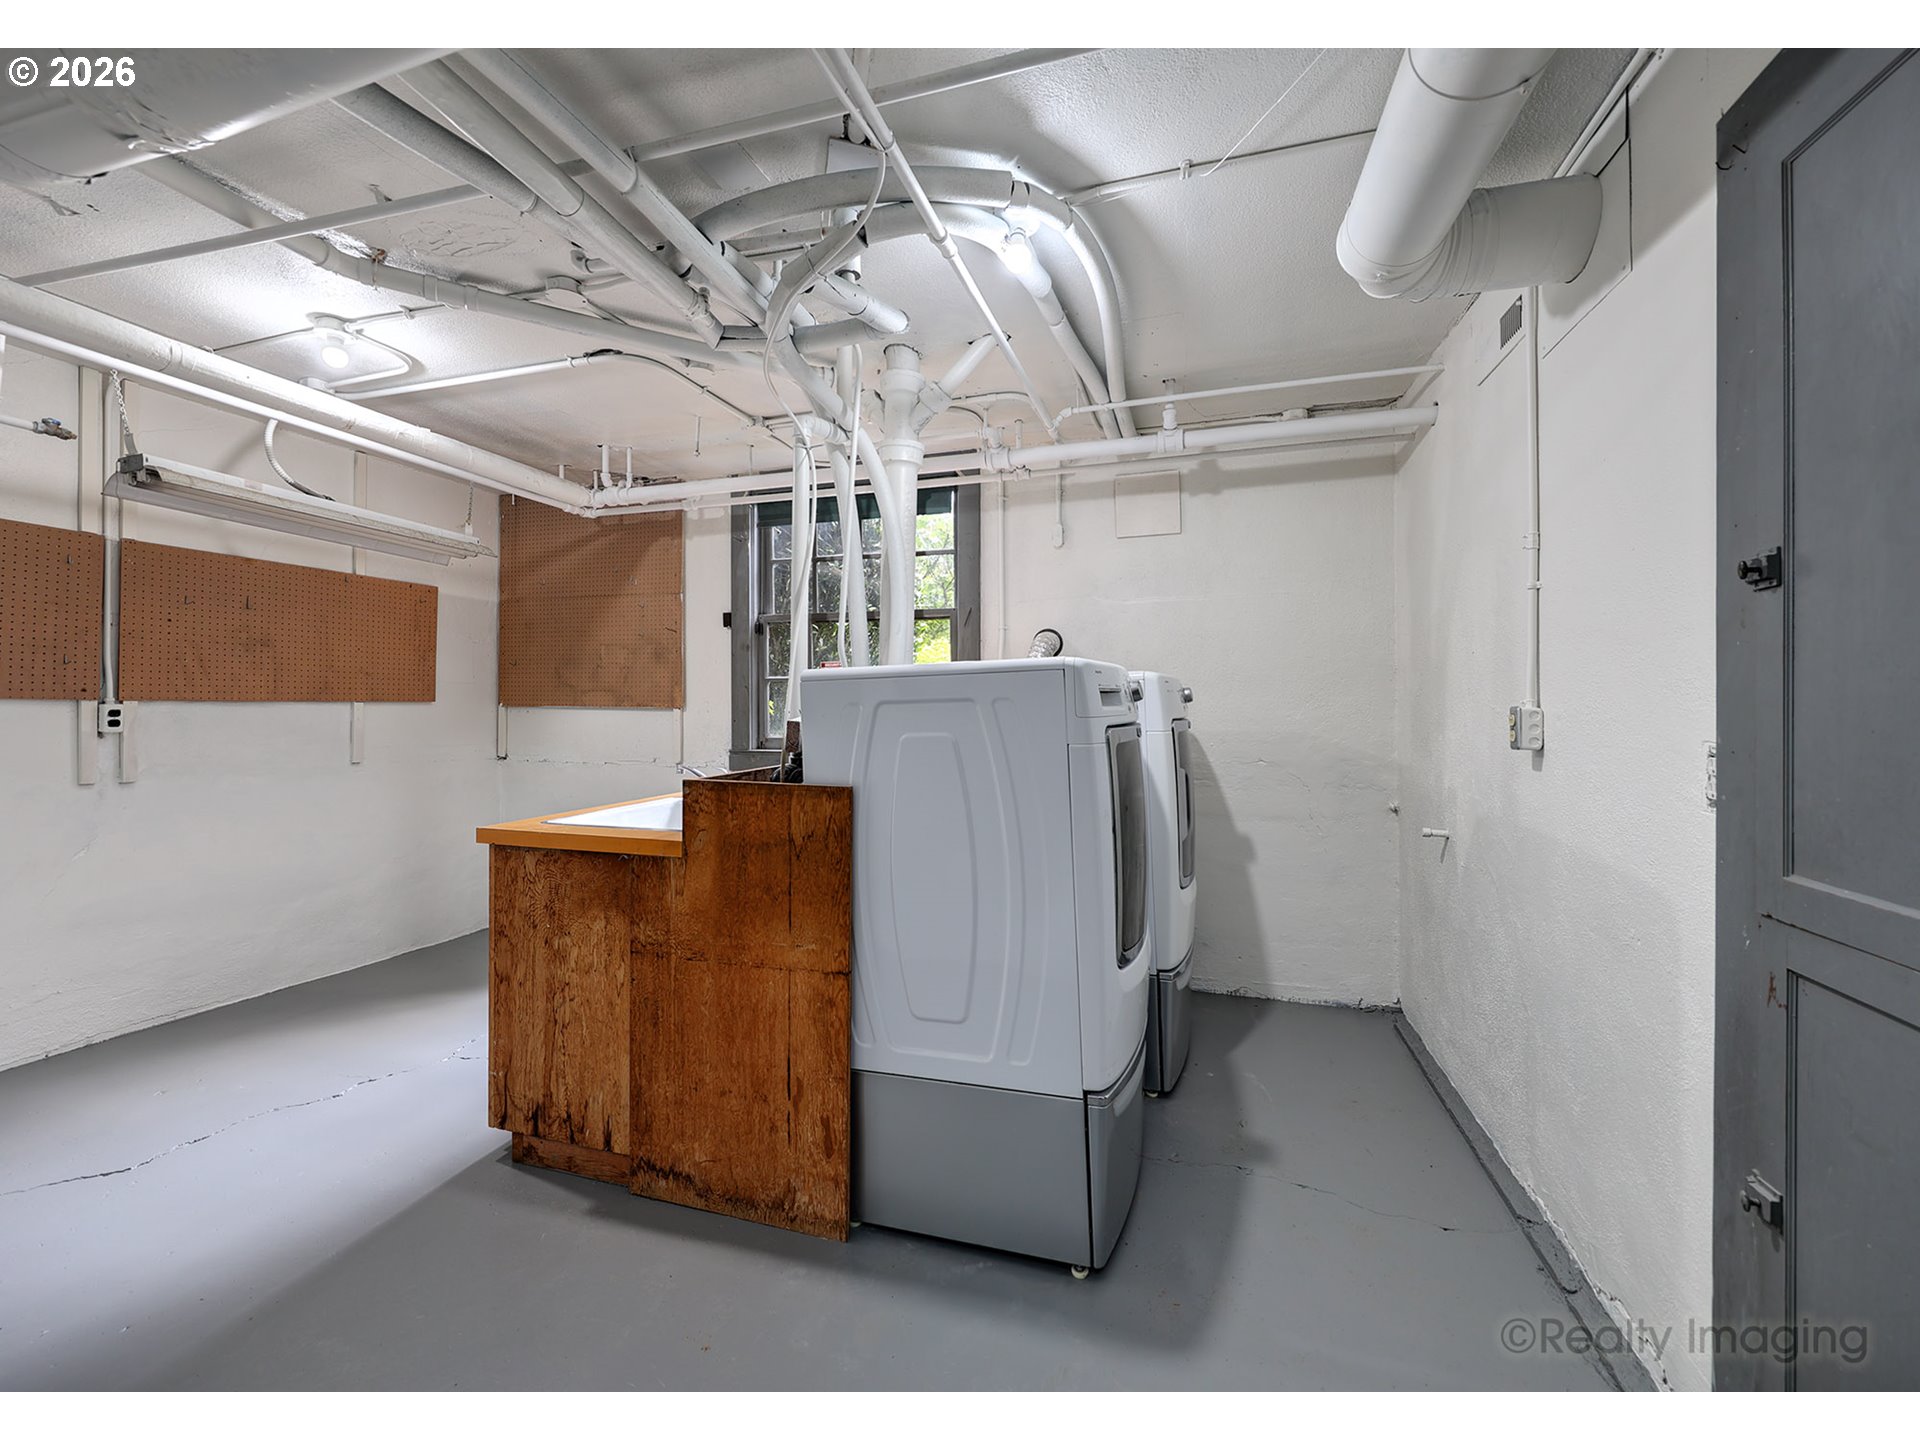
Laundry room with two white machines, a wooden utility counter, and exposed ceiling pipes.
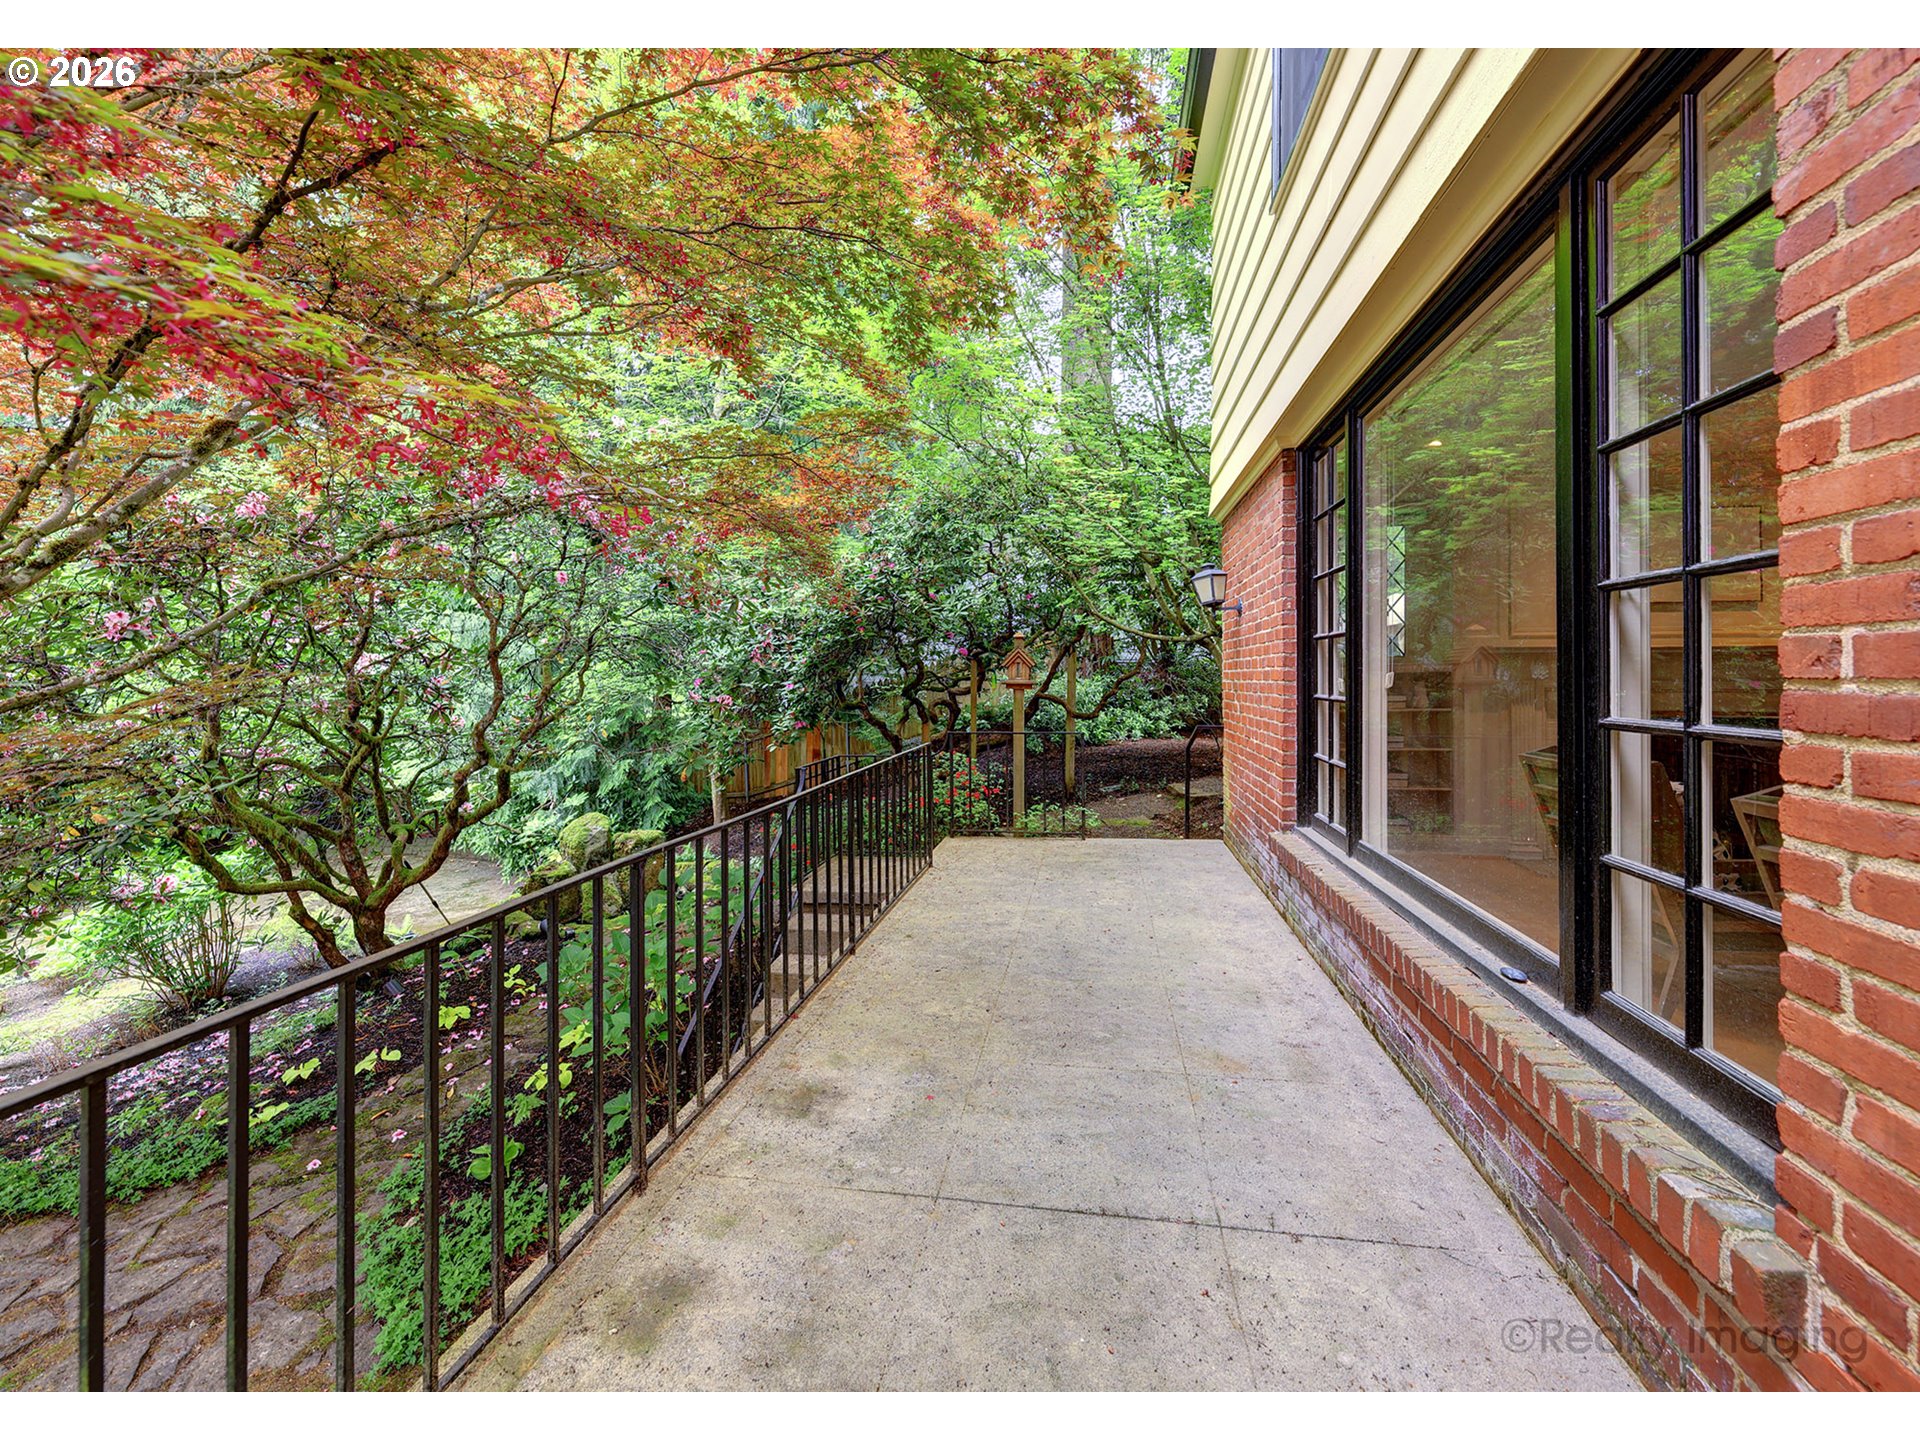
Concrete patio beside a brick house, bordered by a metal railing and colorful mature trees.
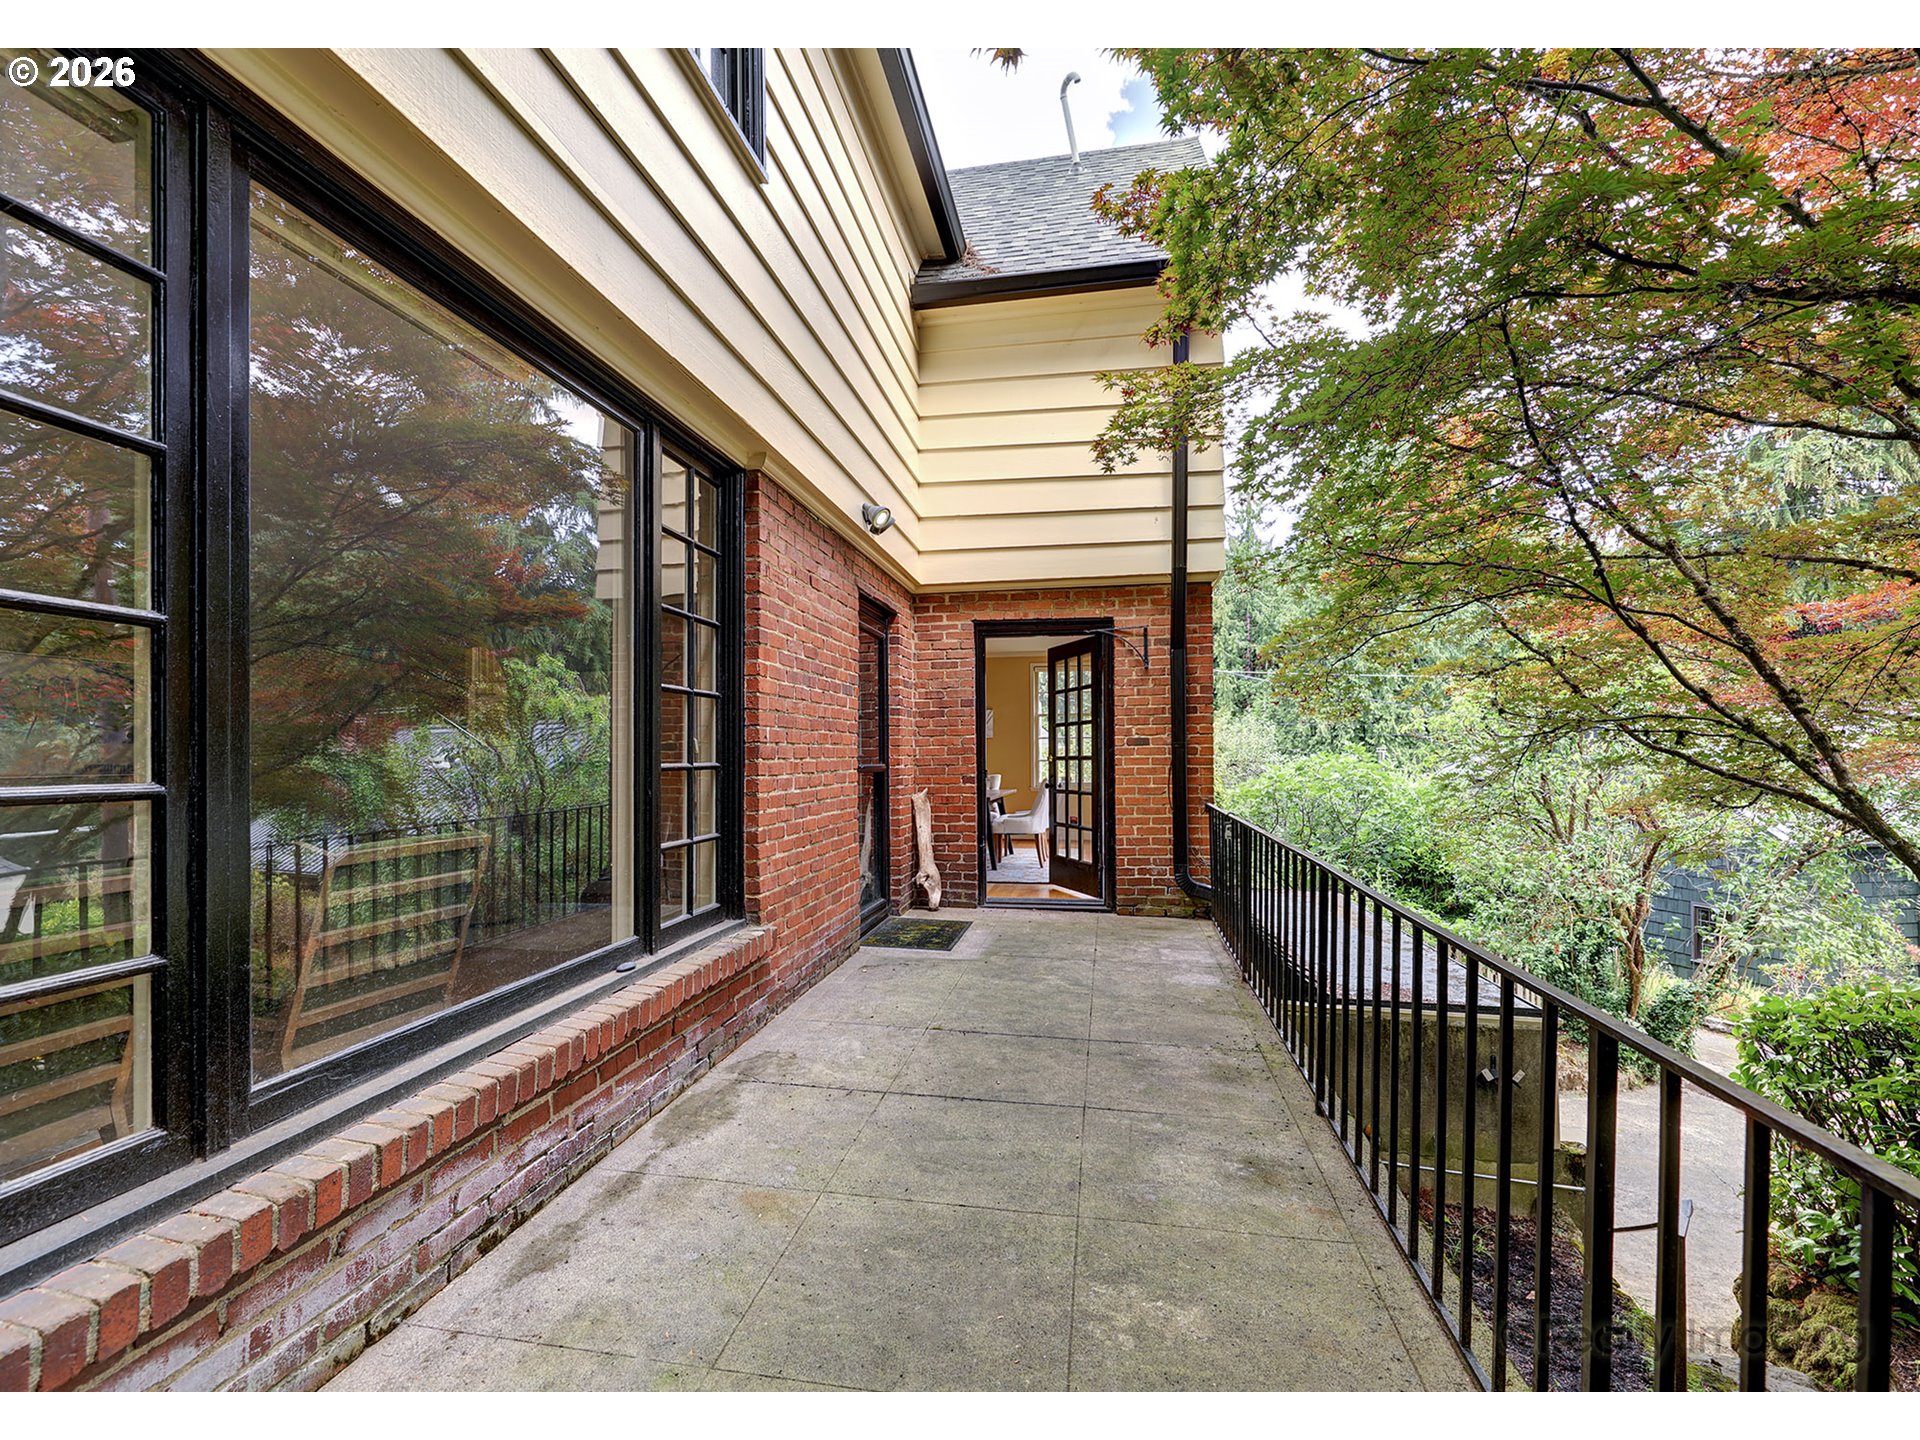
Home terrace with brick walls, black railing, and an open glass-paneled door beneath leafy trees.
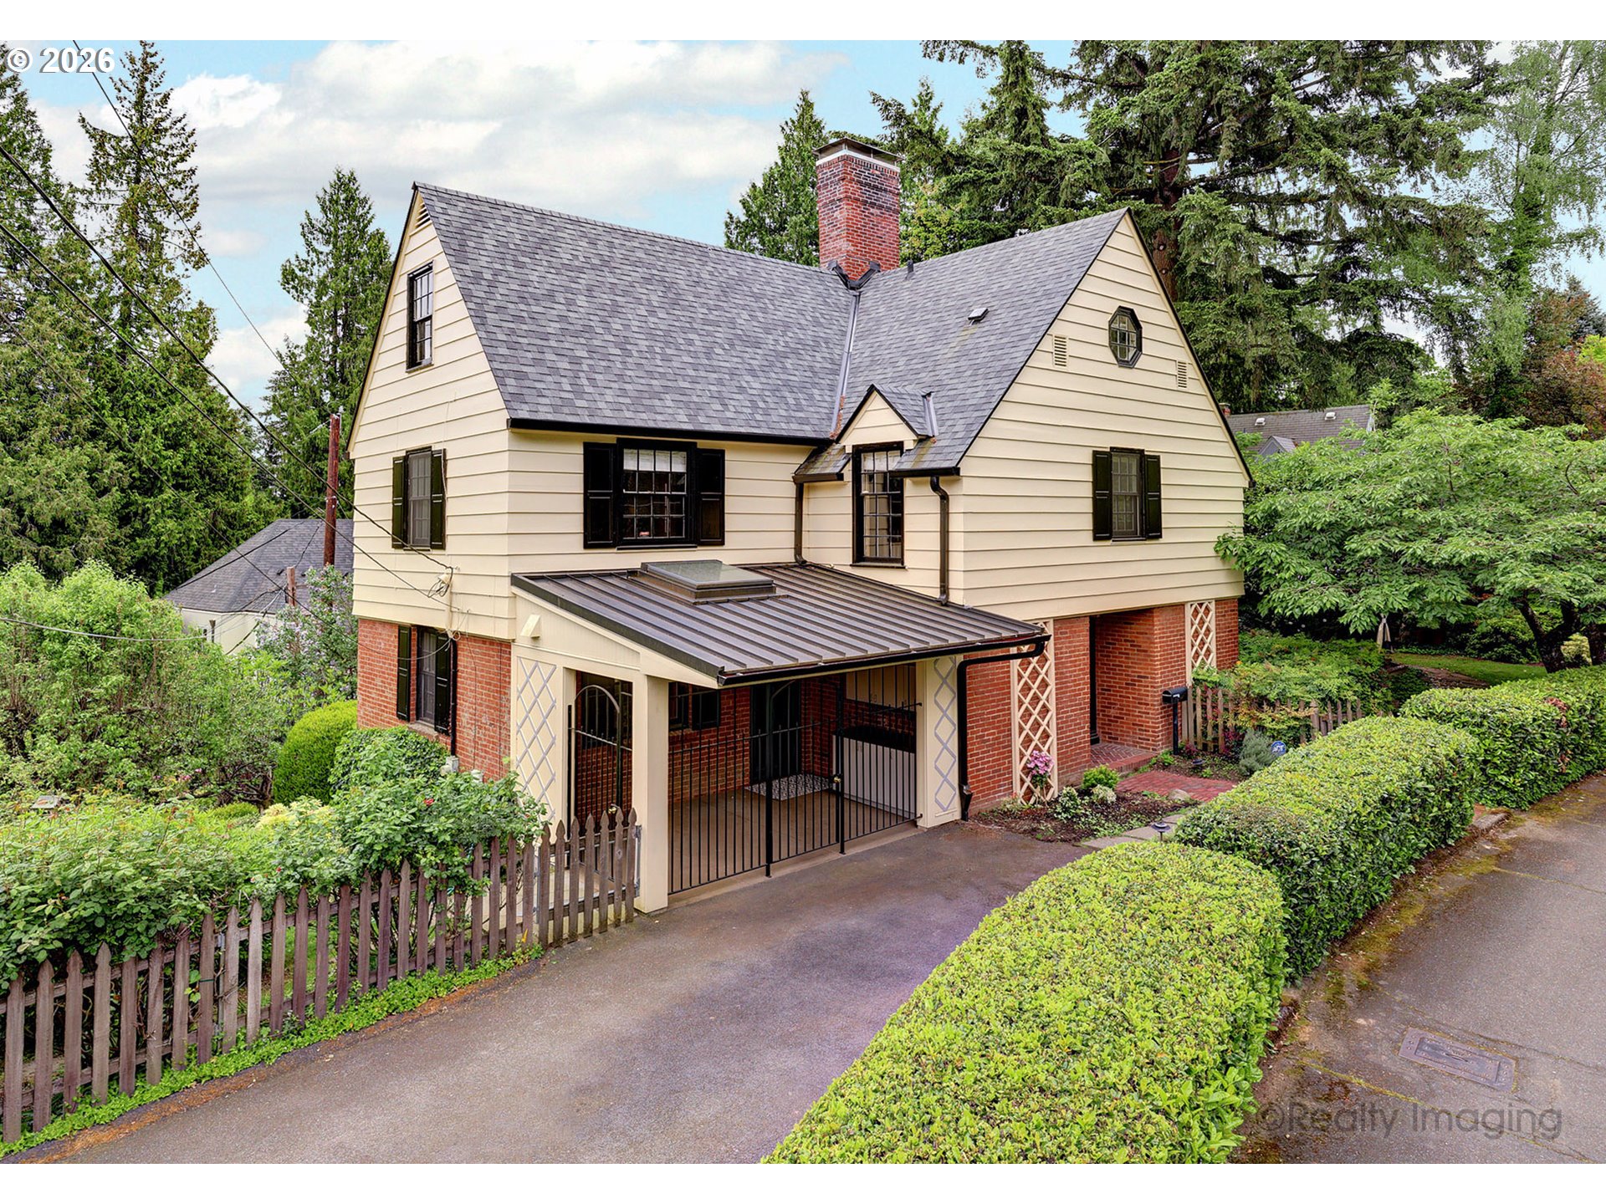
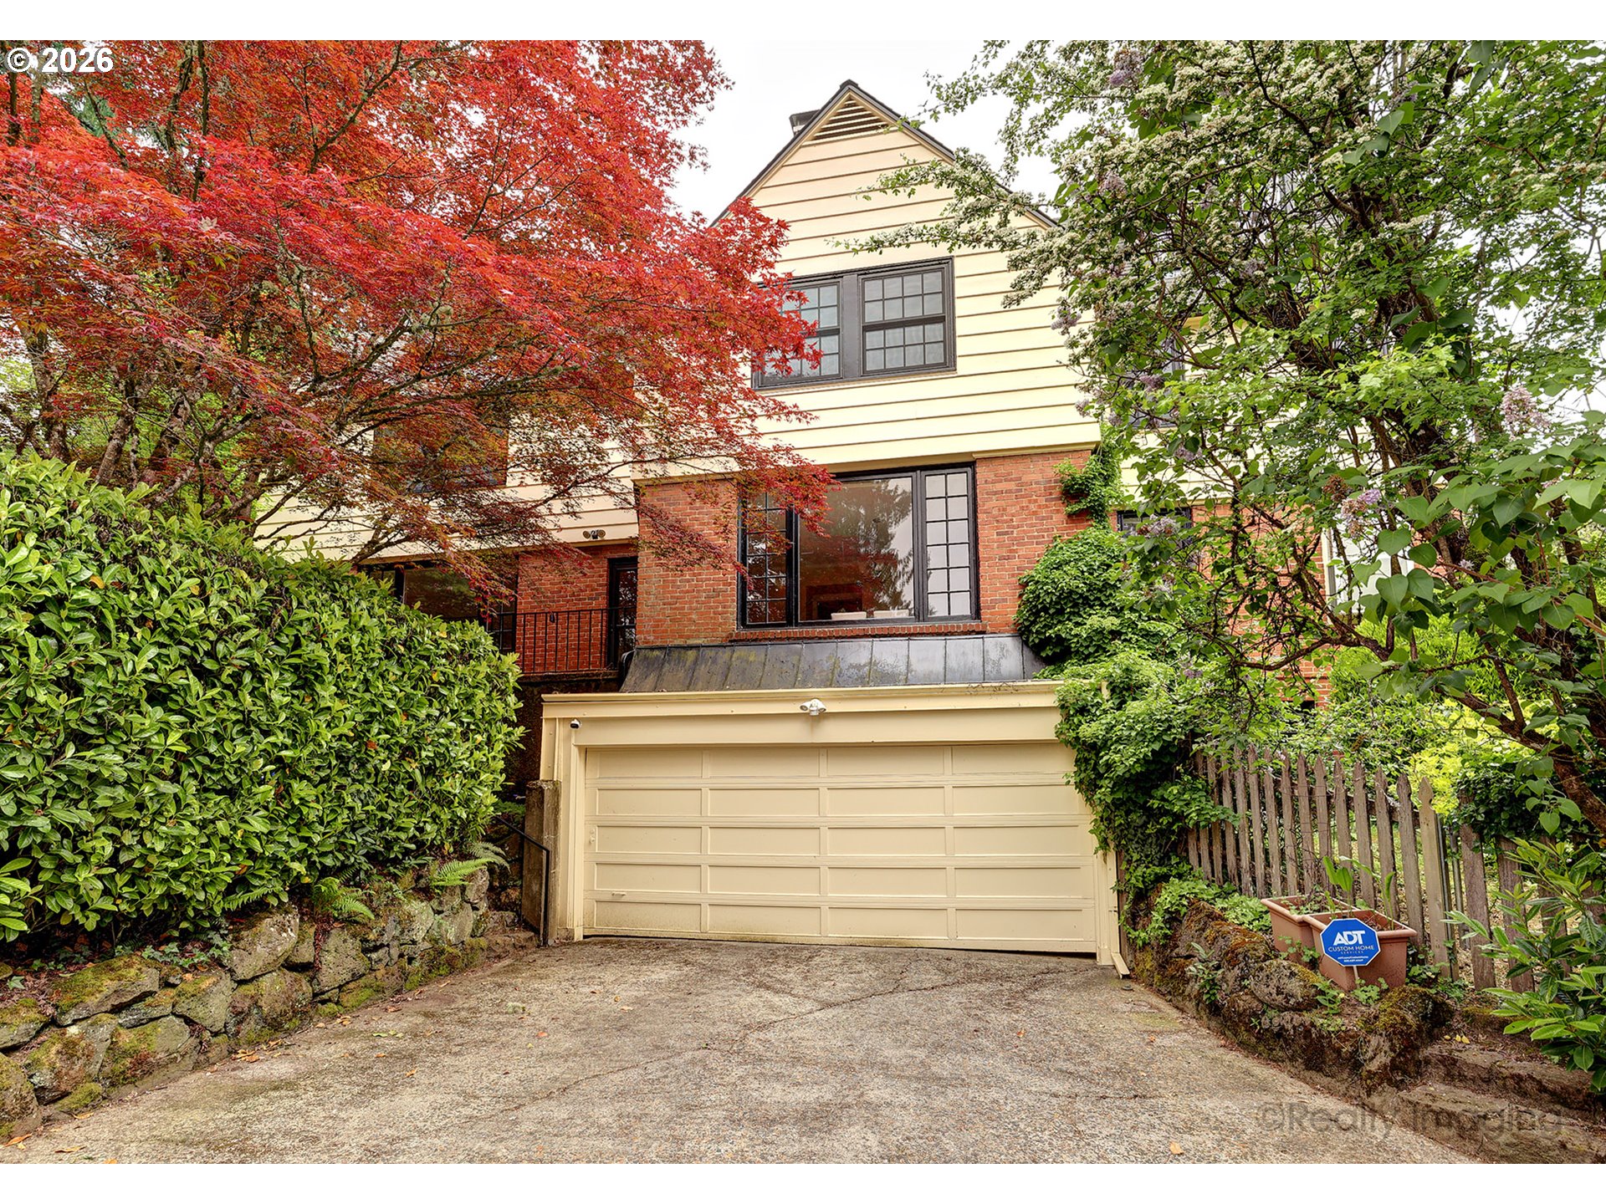
Multi-level home with brick and cream siding, a wide garage, and colorful trees framing the driveway.
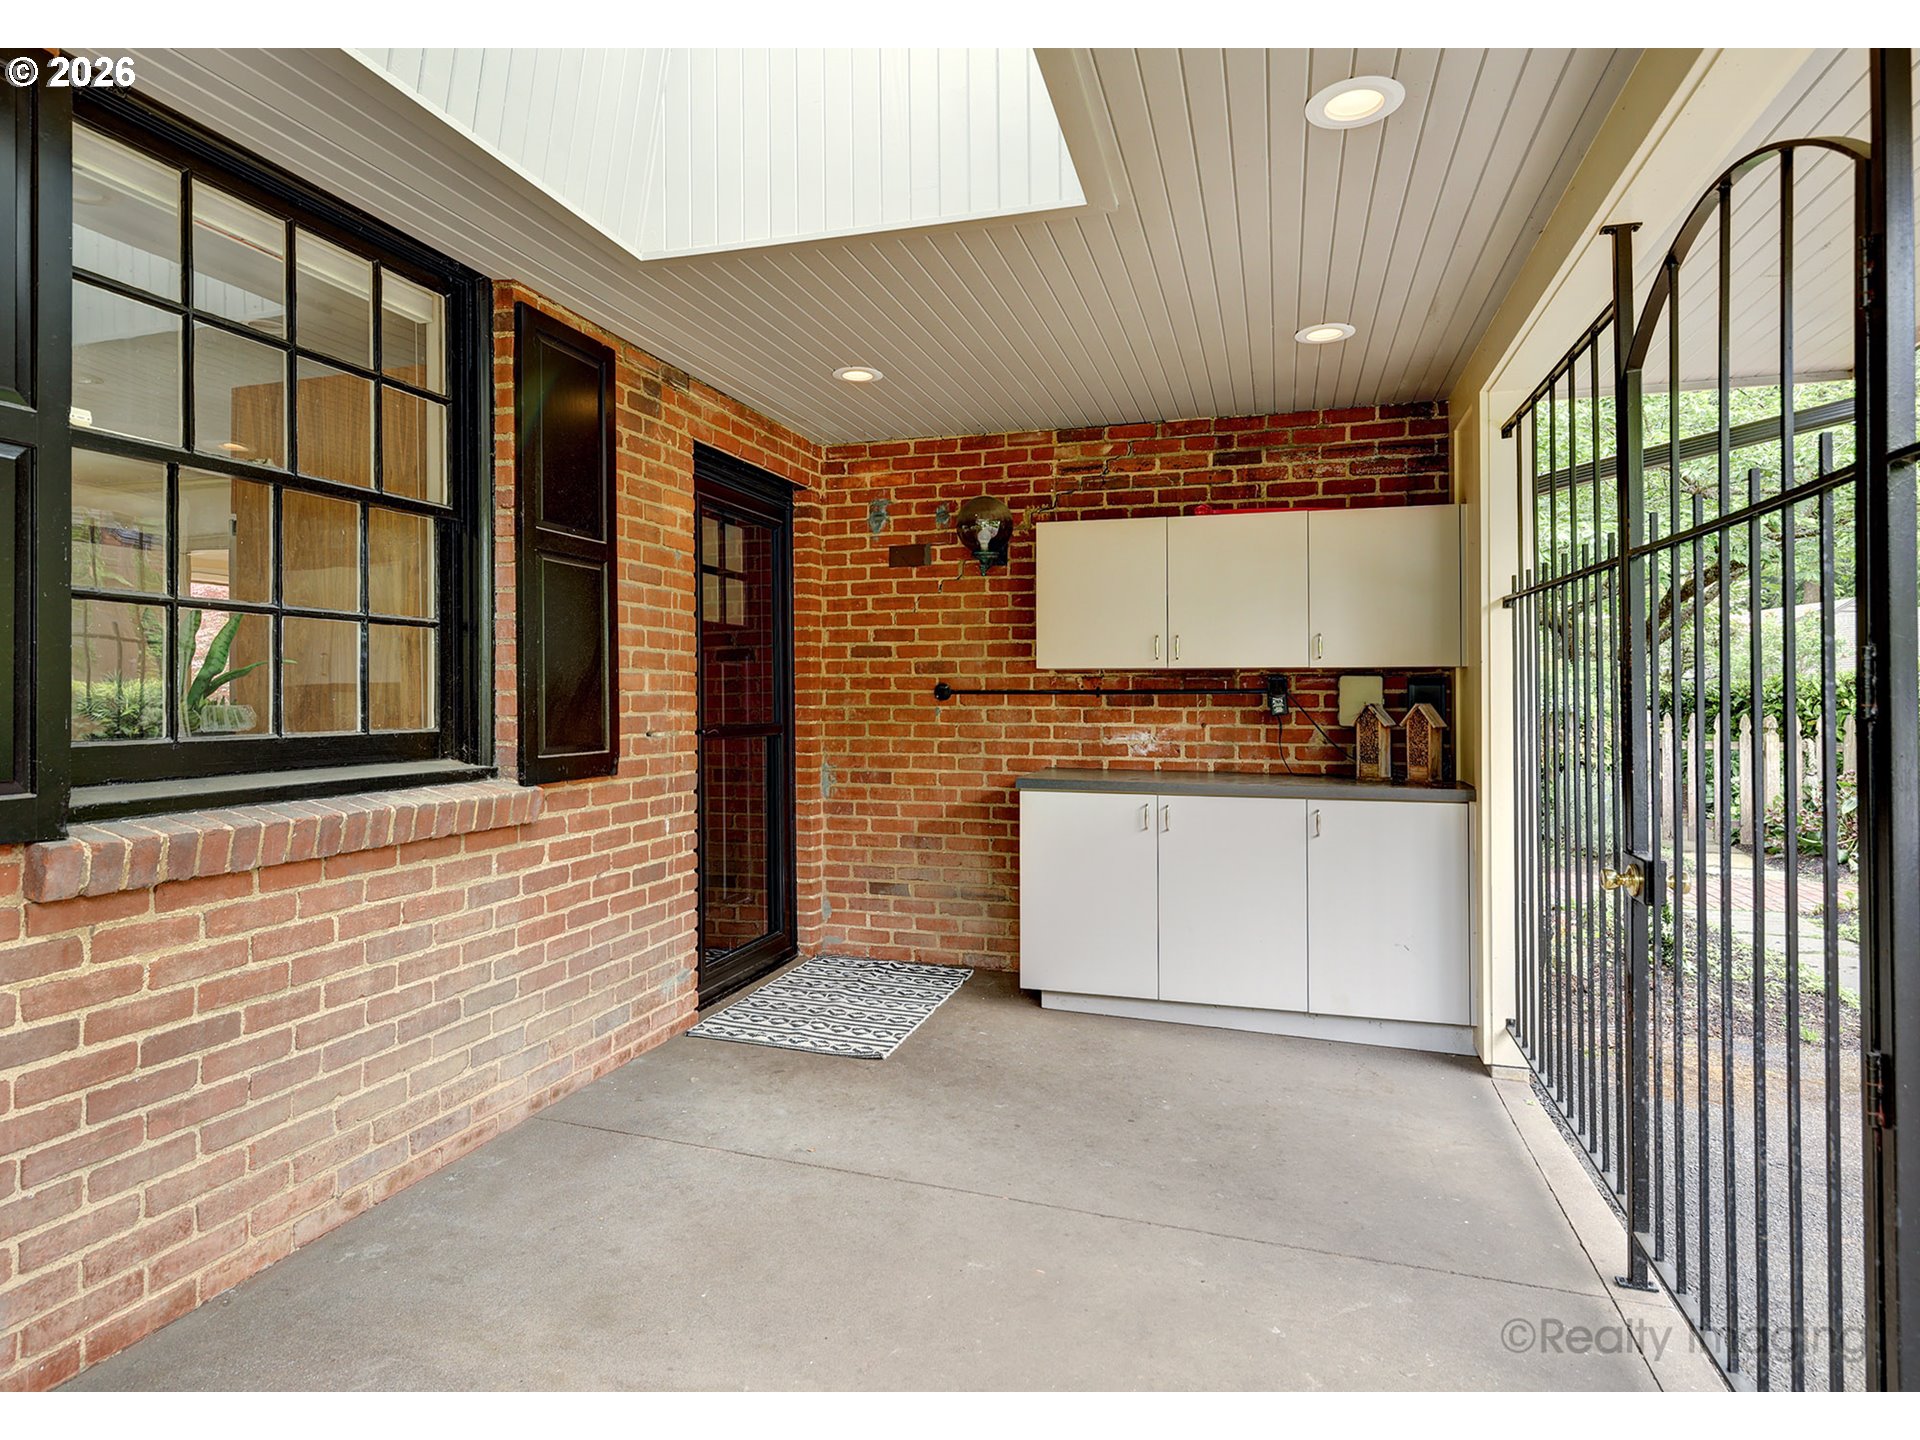
Covered brick patio with white storage cabinets, a skylight, and a metal gate to the garden.
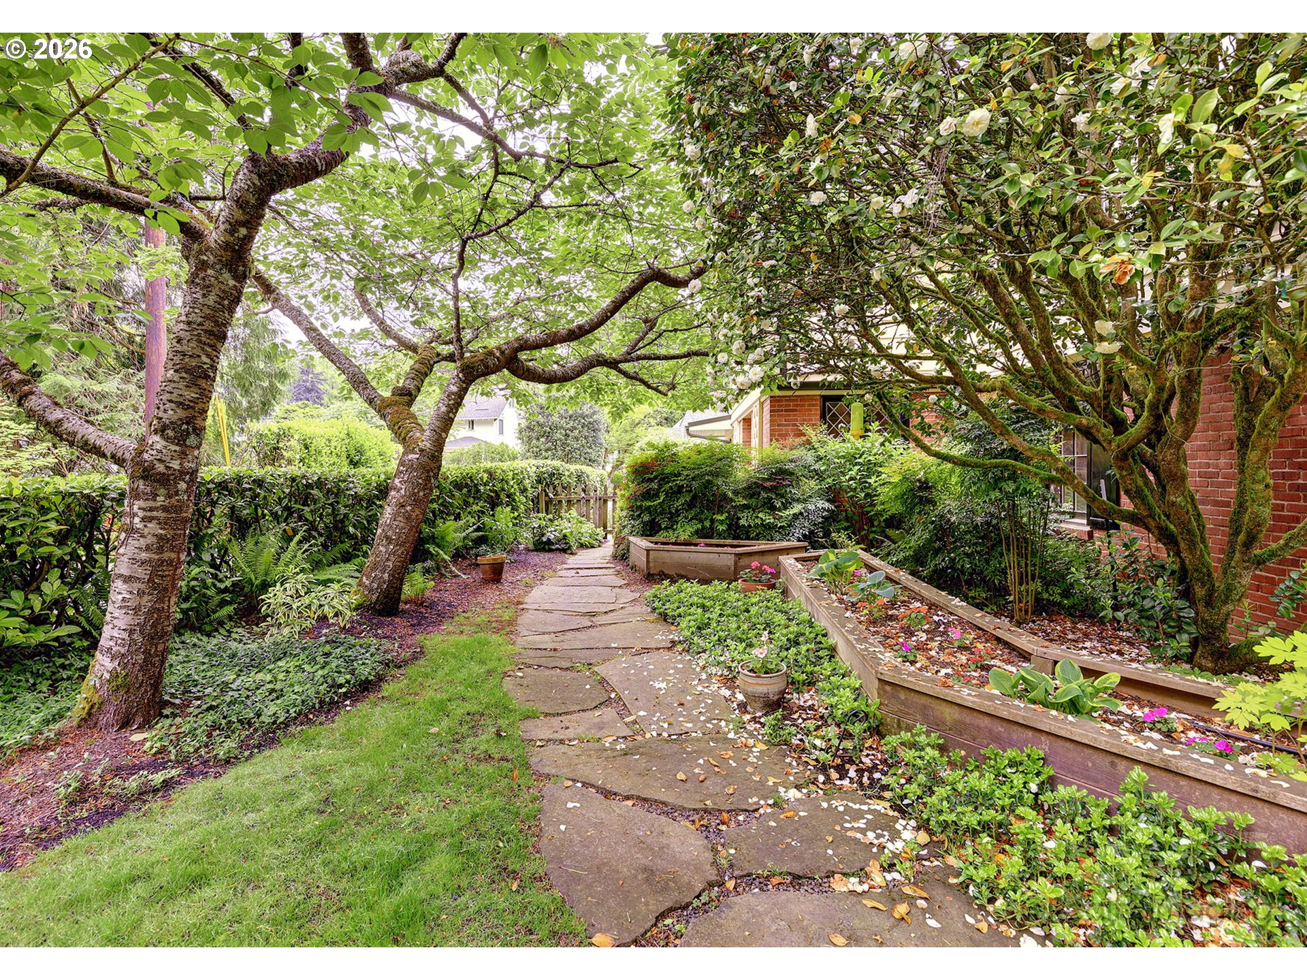
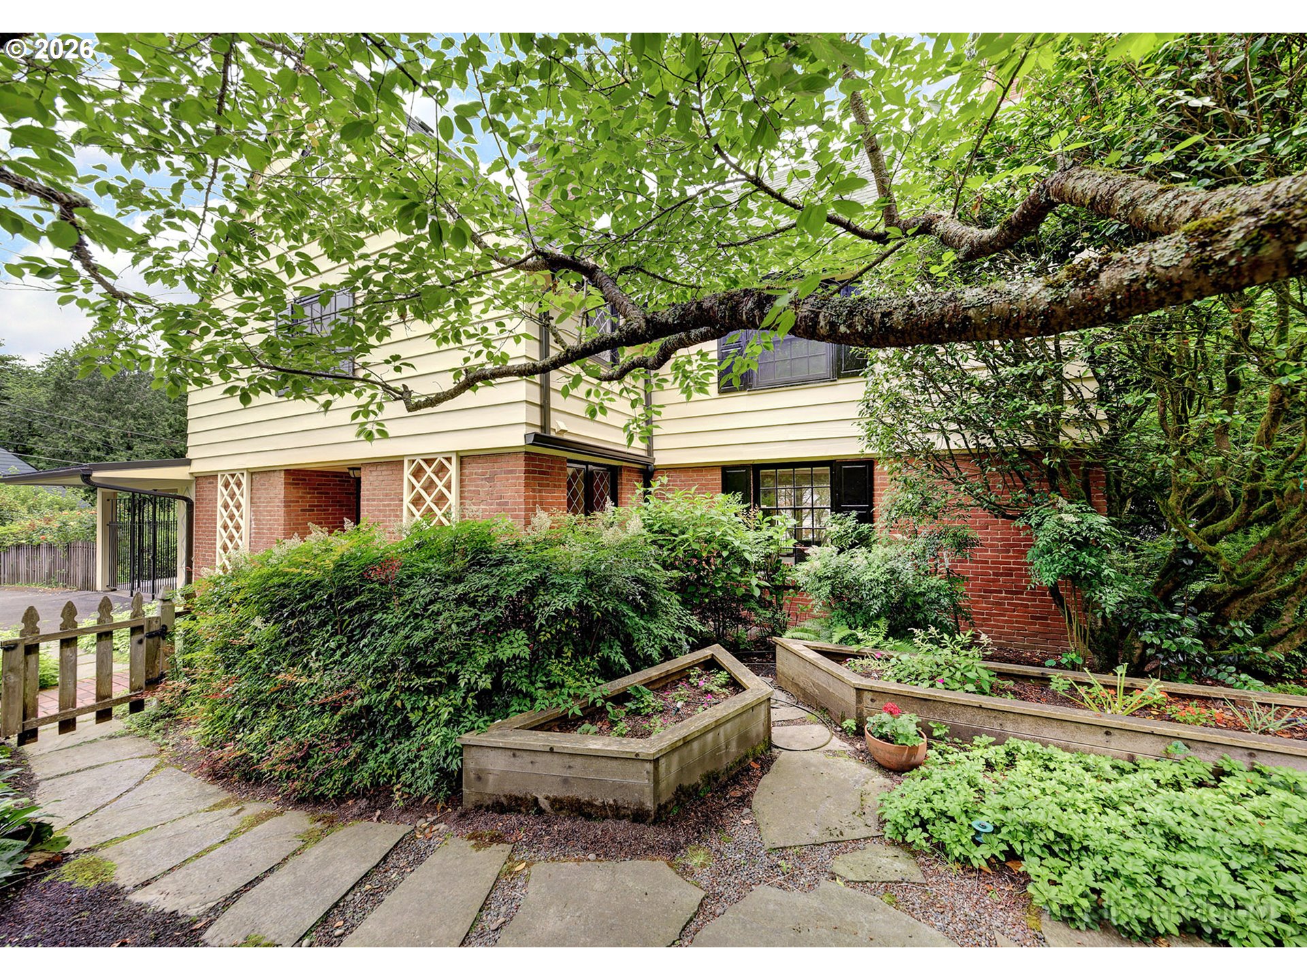
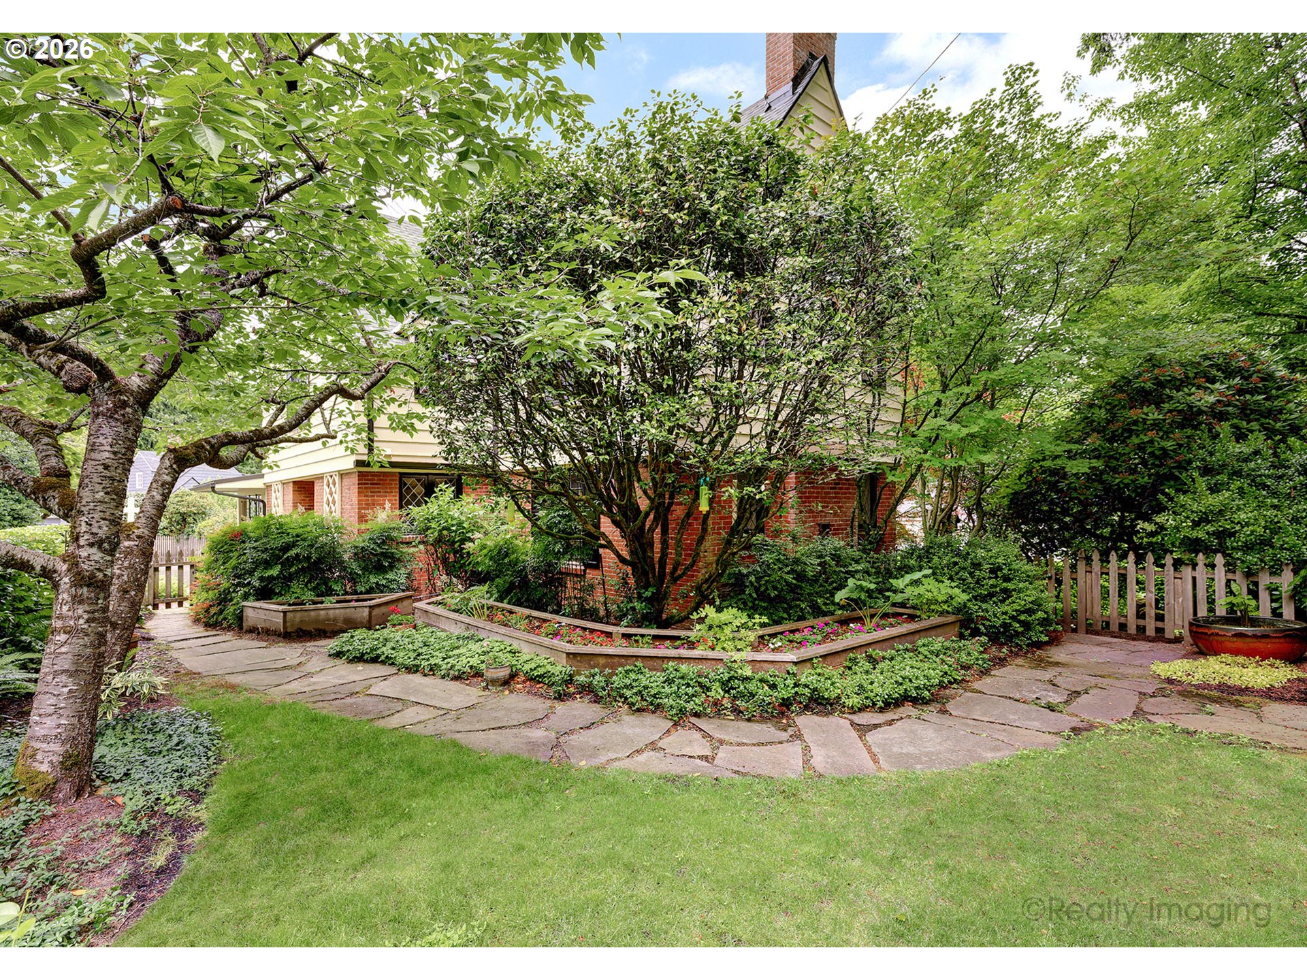
Landscaped garden with a winding stone path, raised flower beds, and mature trees beside a brick home.
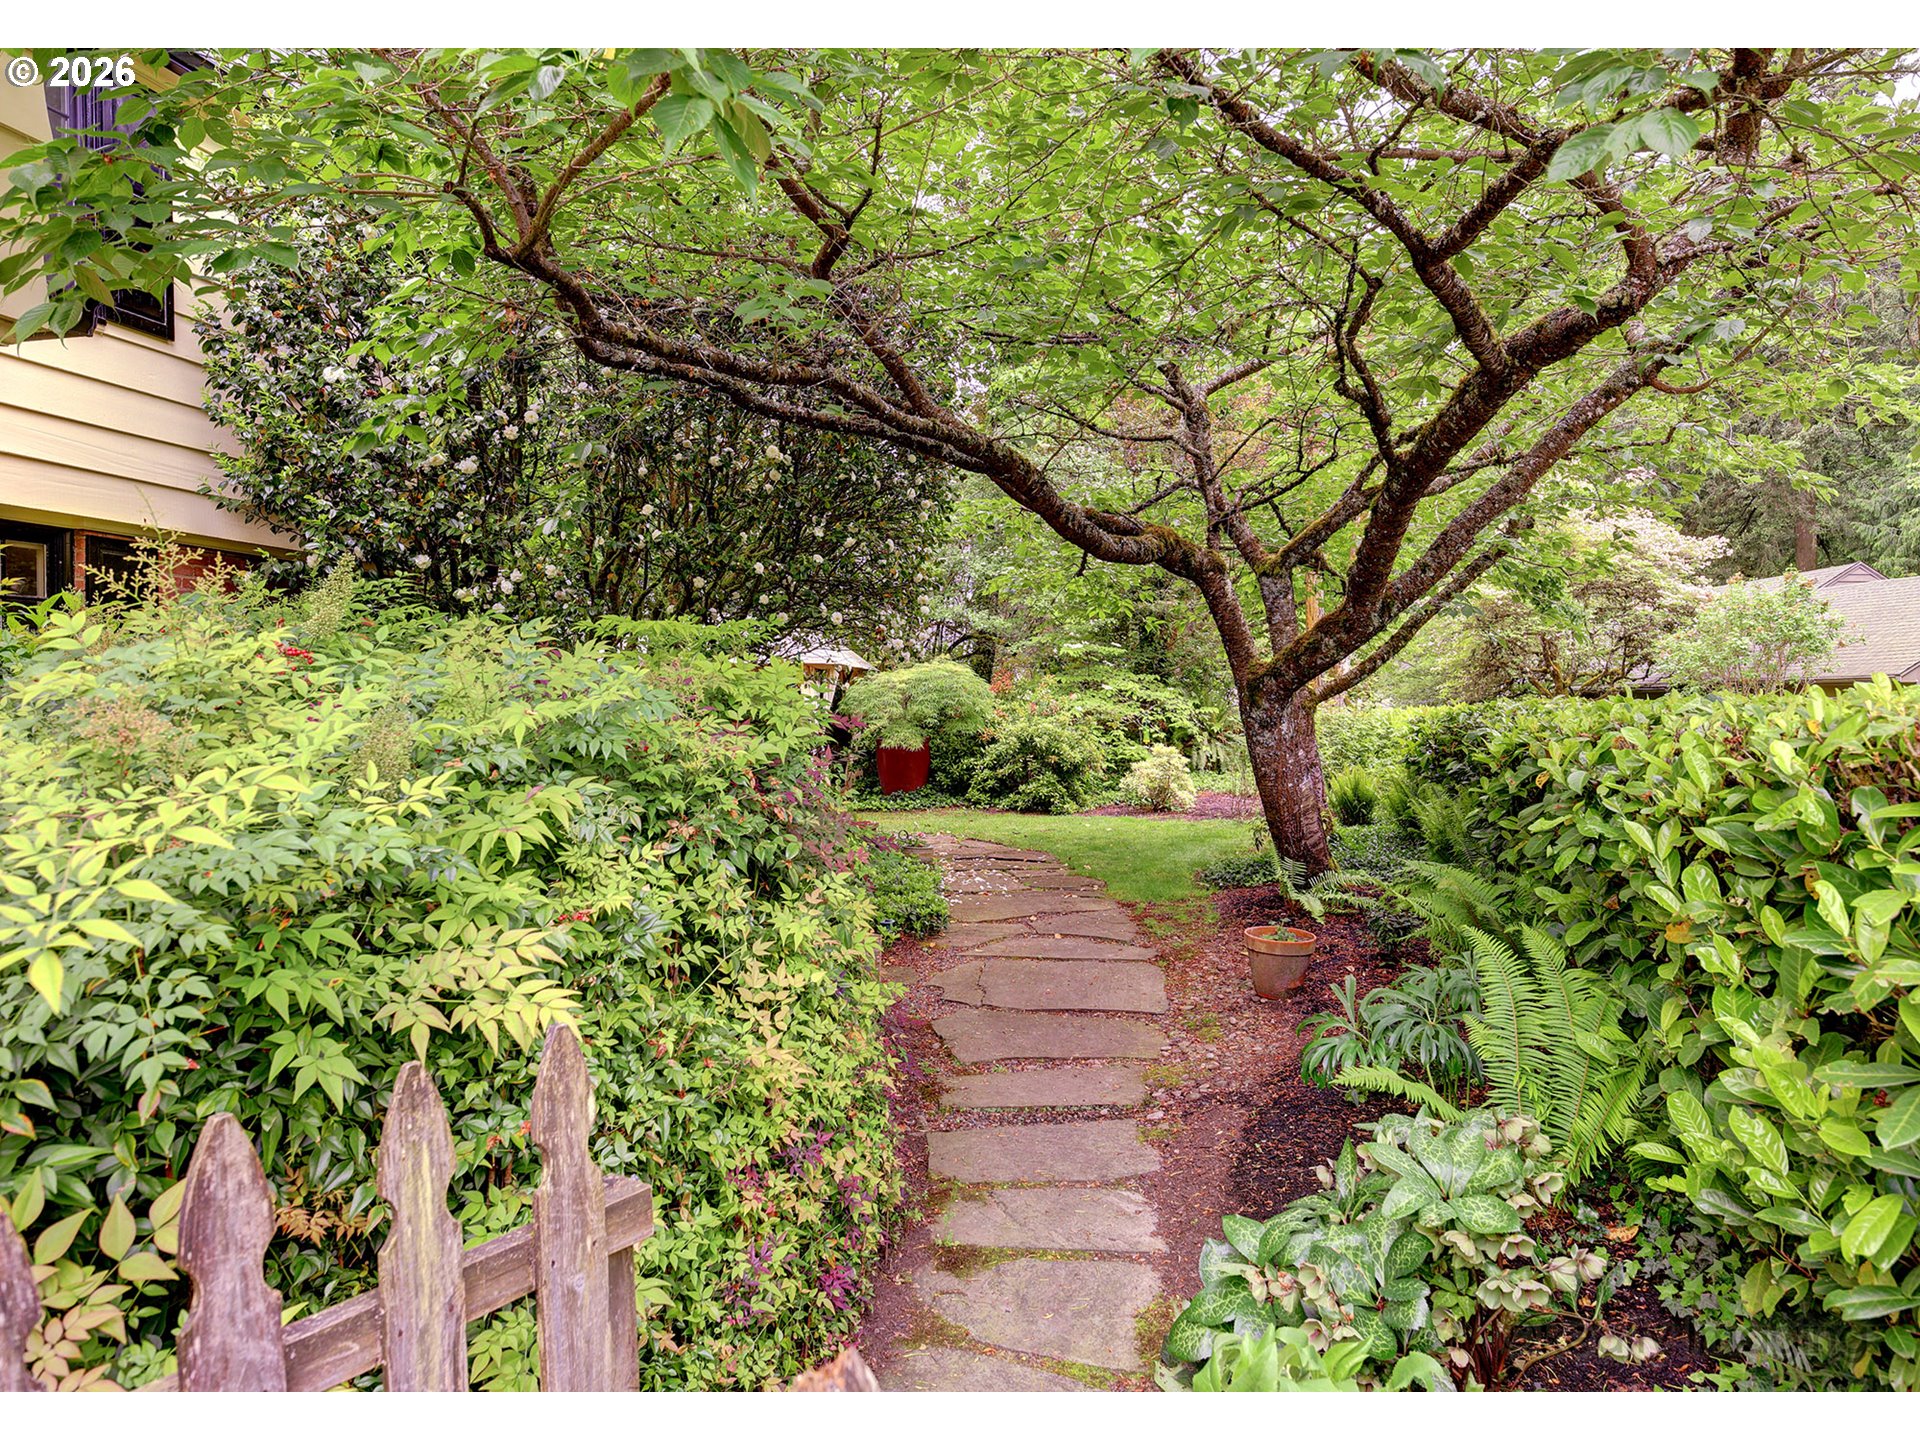
Landscaped garden path beneath a mature tree beside a house.
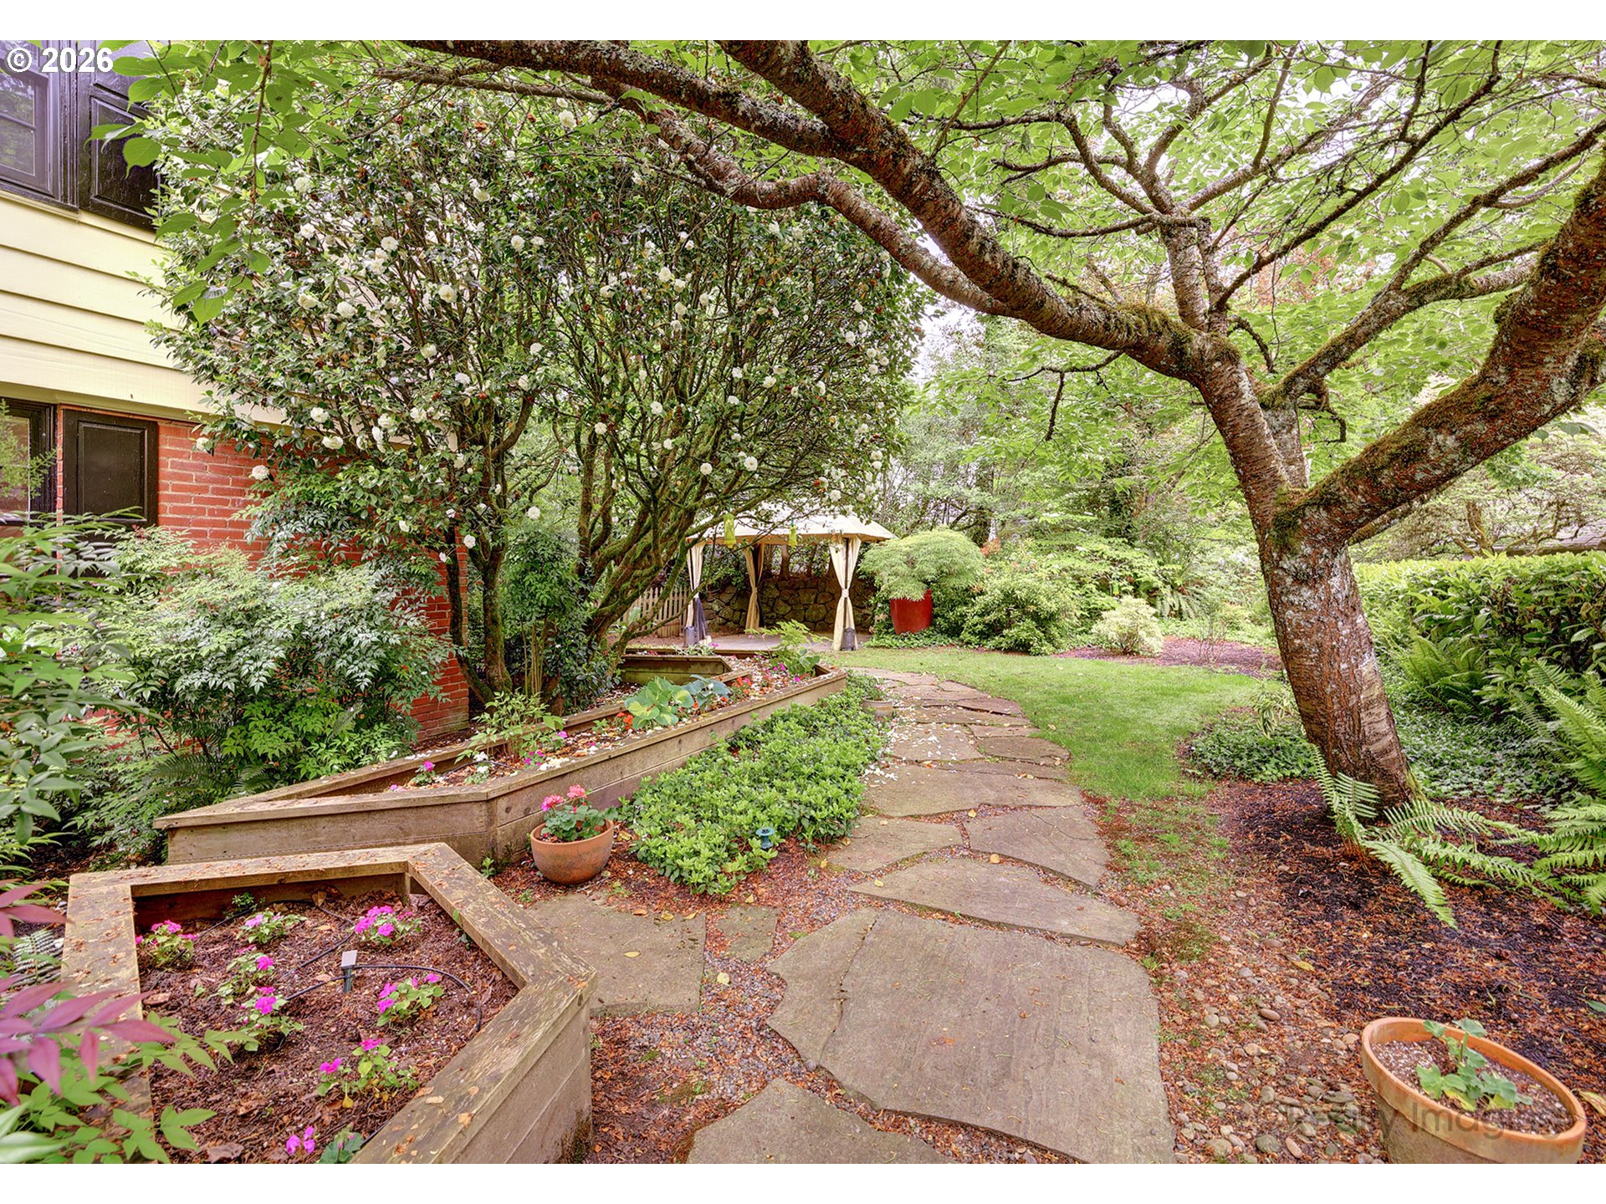
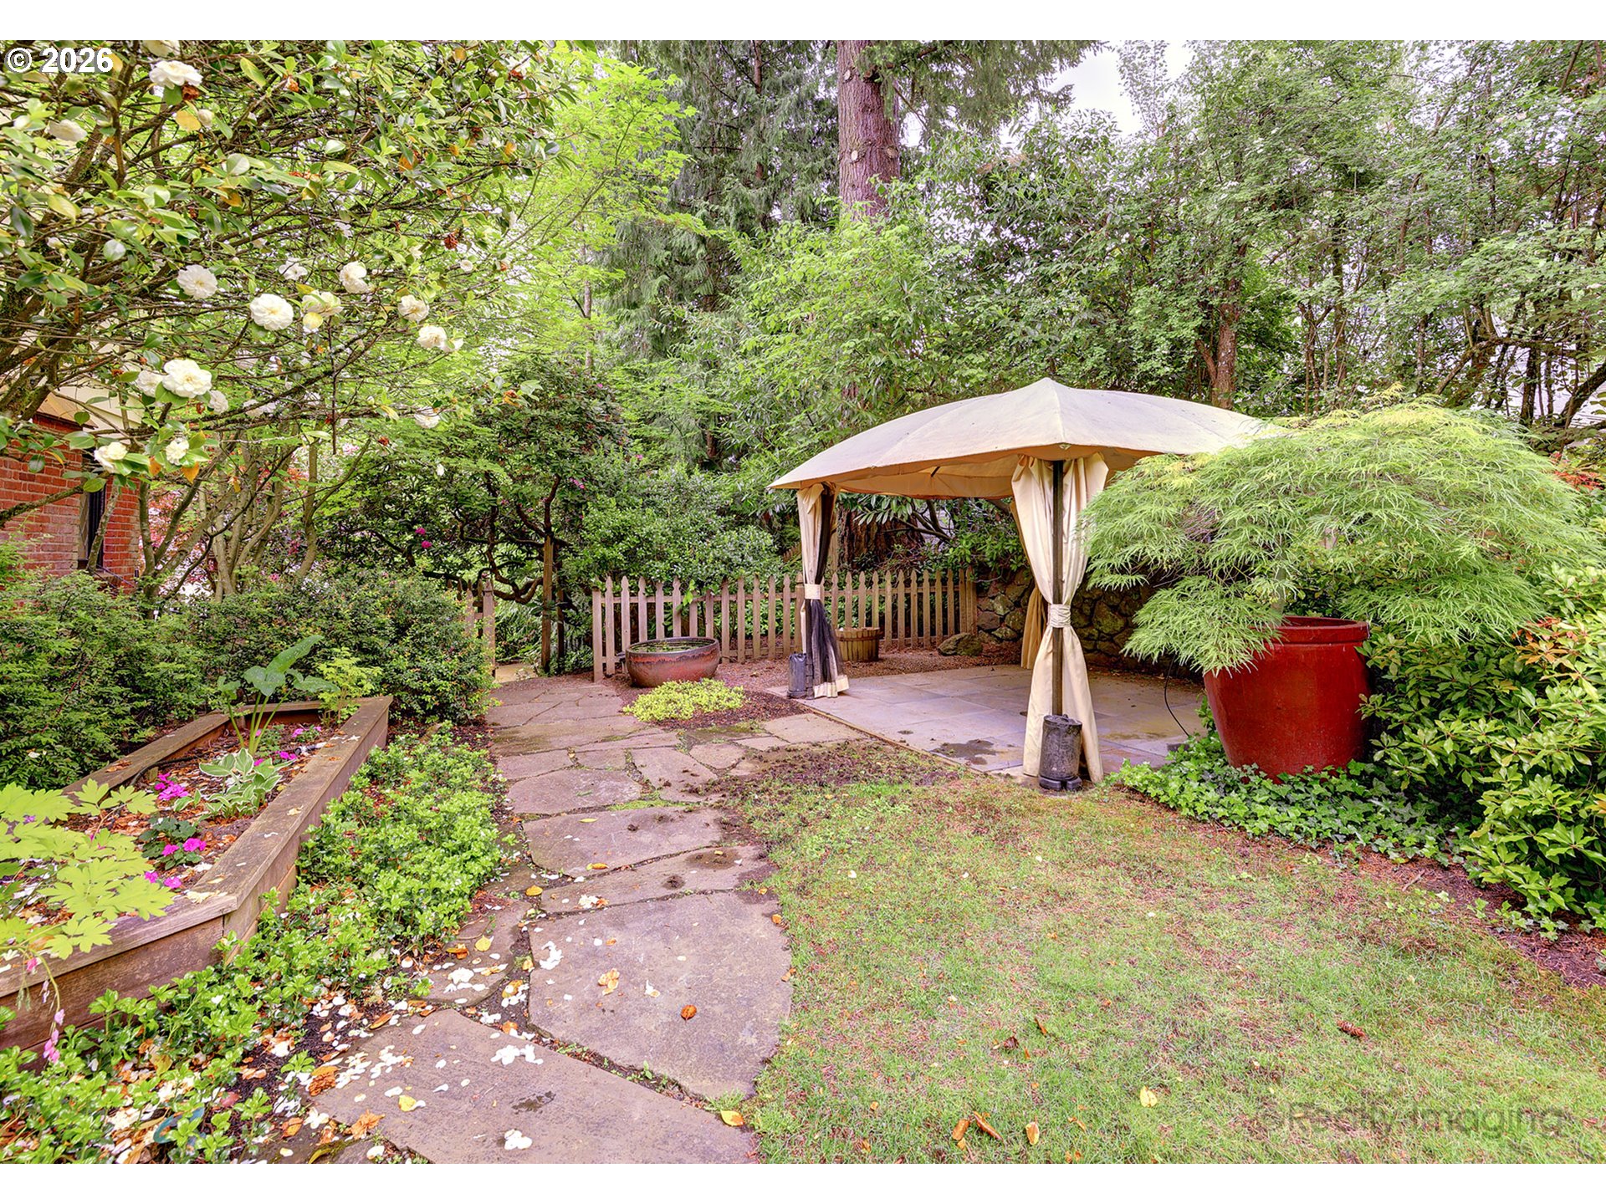
Garden path winds past raised flower beds and a gazebo beneath a large spreading tree.
Home exterior framed by a leafy tree, with brick walls, raised garden beds, and a stone path.
Brick house behind mature trees, with raised flower beds and a stone garden path.
Garden patio with a curtained gazebo, stone path, raised flower bed, and dense greenery.
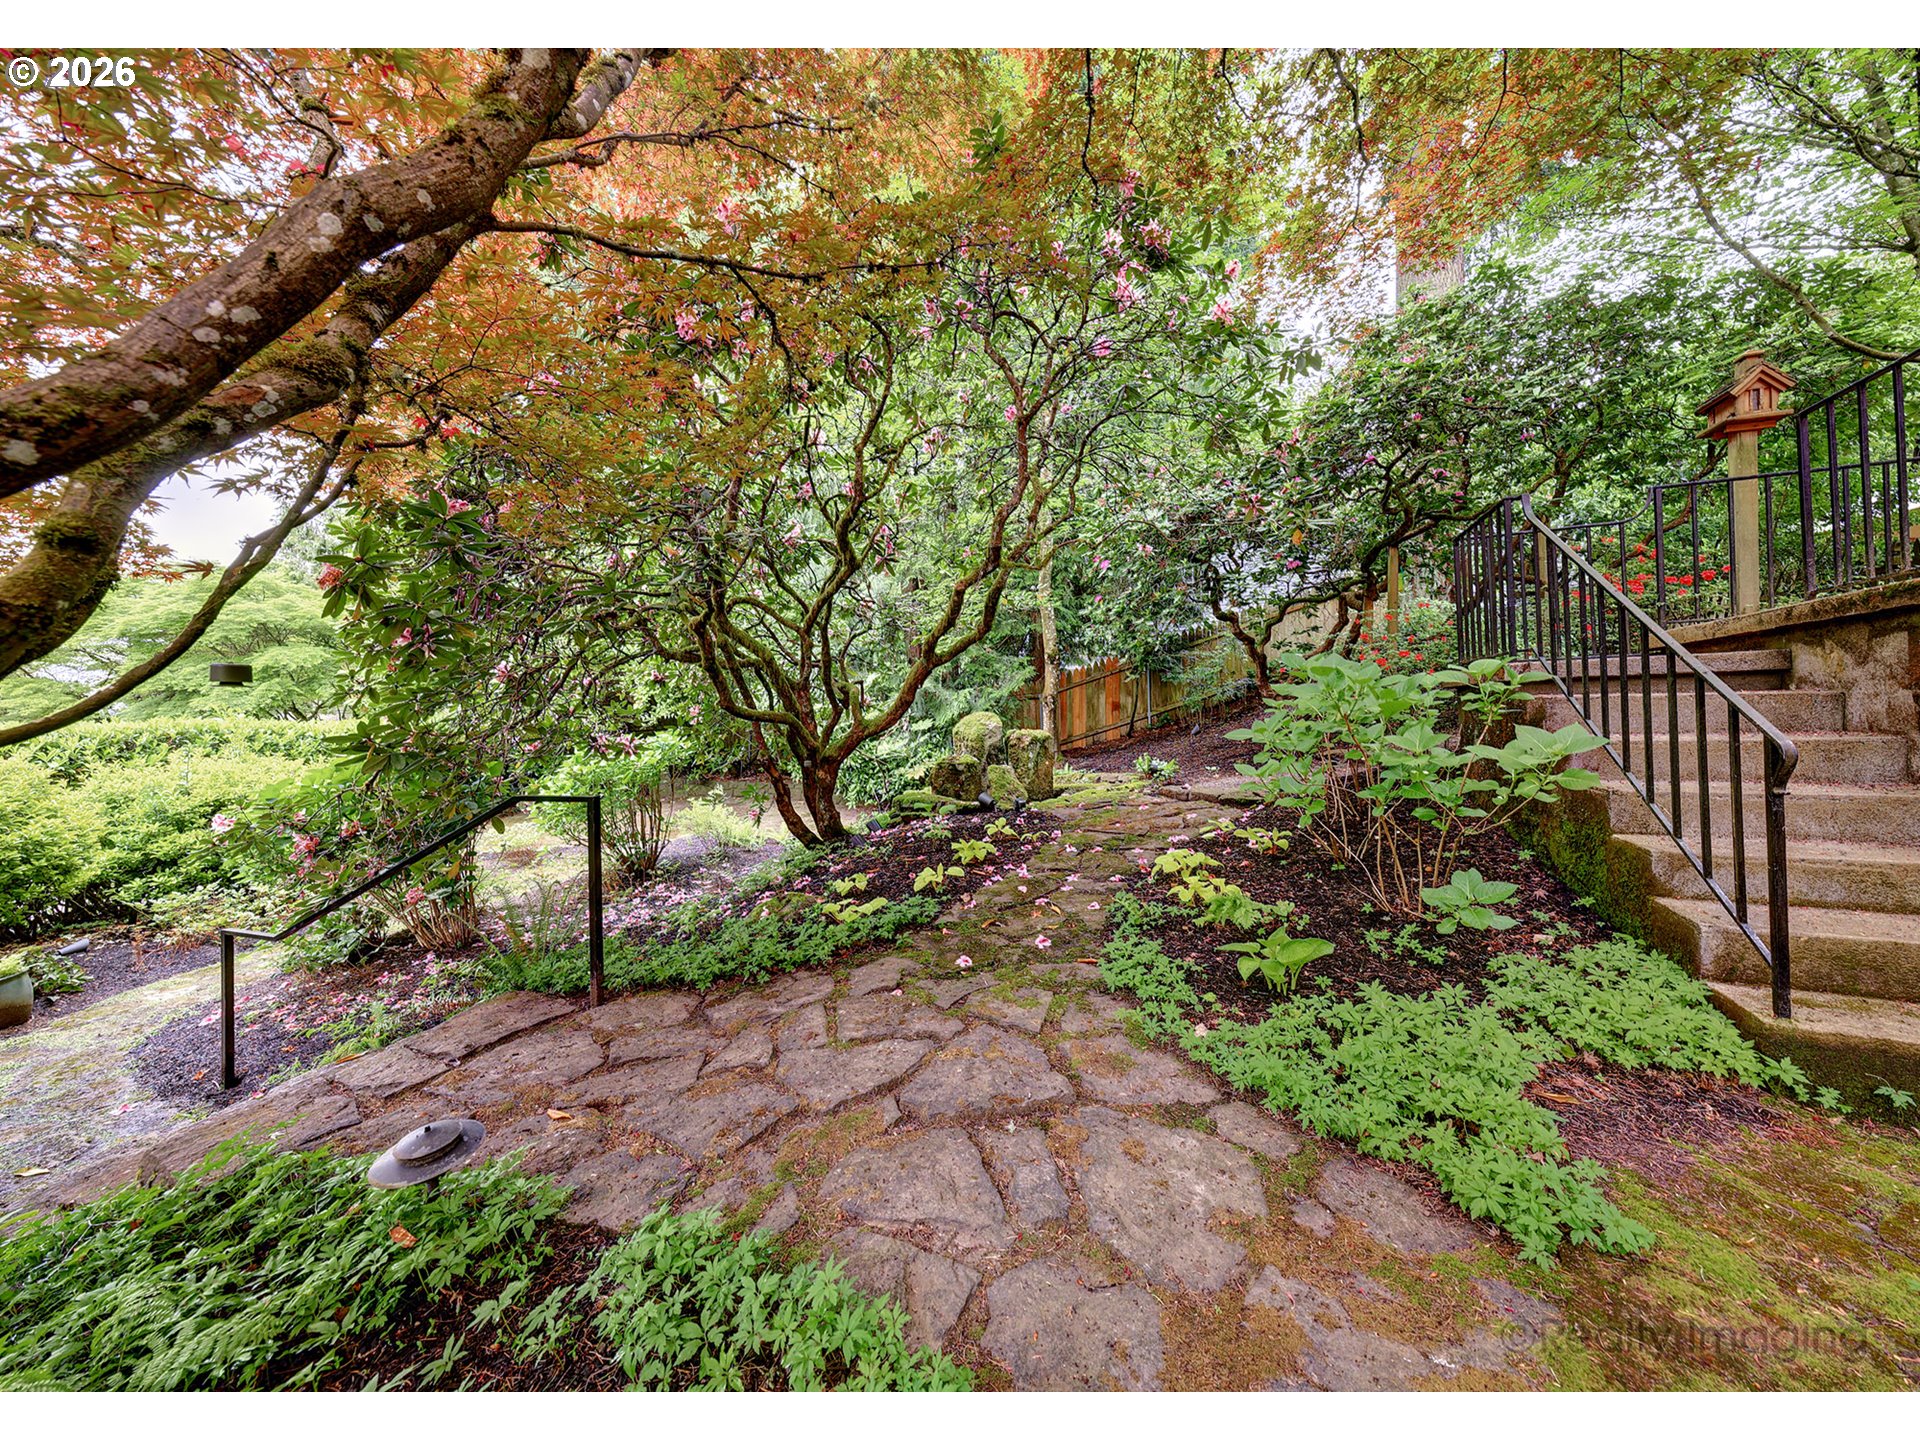
Landscaped garden with a stone path, mature trees, flowering plants, and stone steps with black railings.
Aerial view of a house marked by a red pin, surrounded by mature trees and colorful gardens.
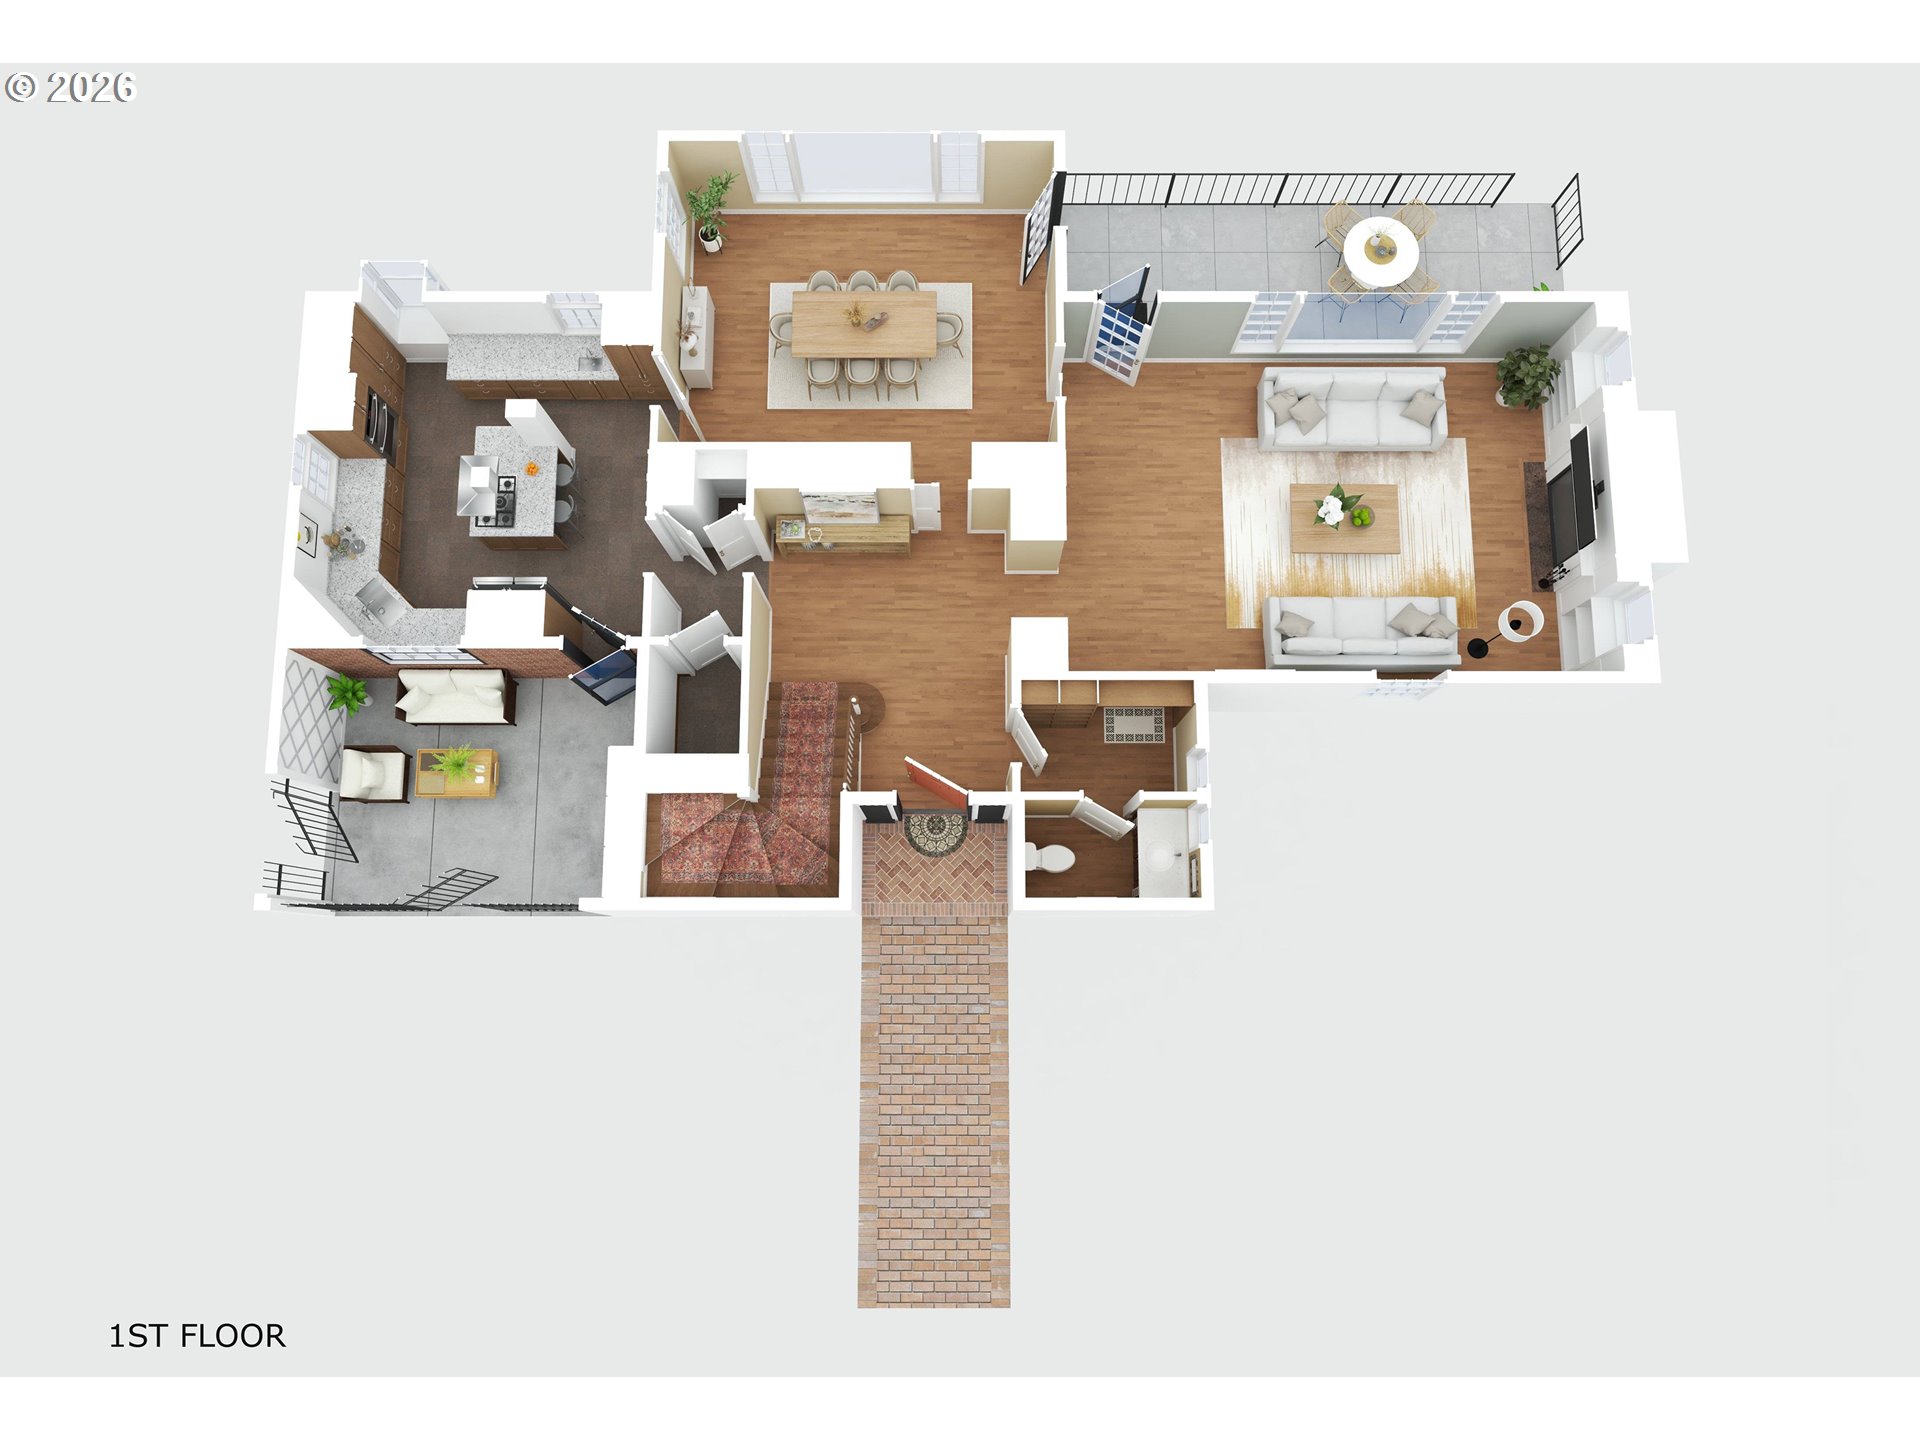
First-floor furnished layout with kitchen, dining and living areas, bathrooms, and outdoor patio.
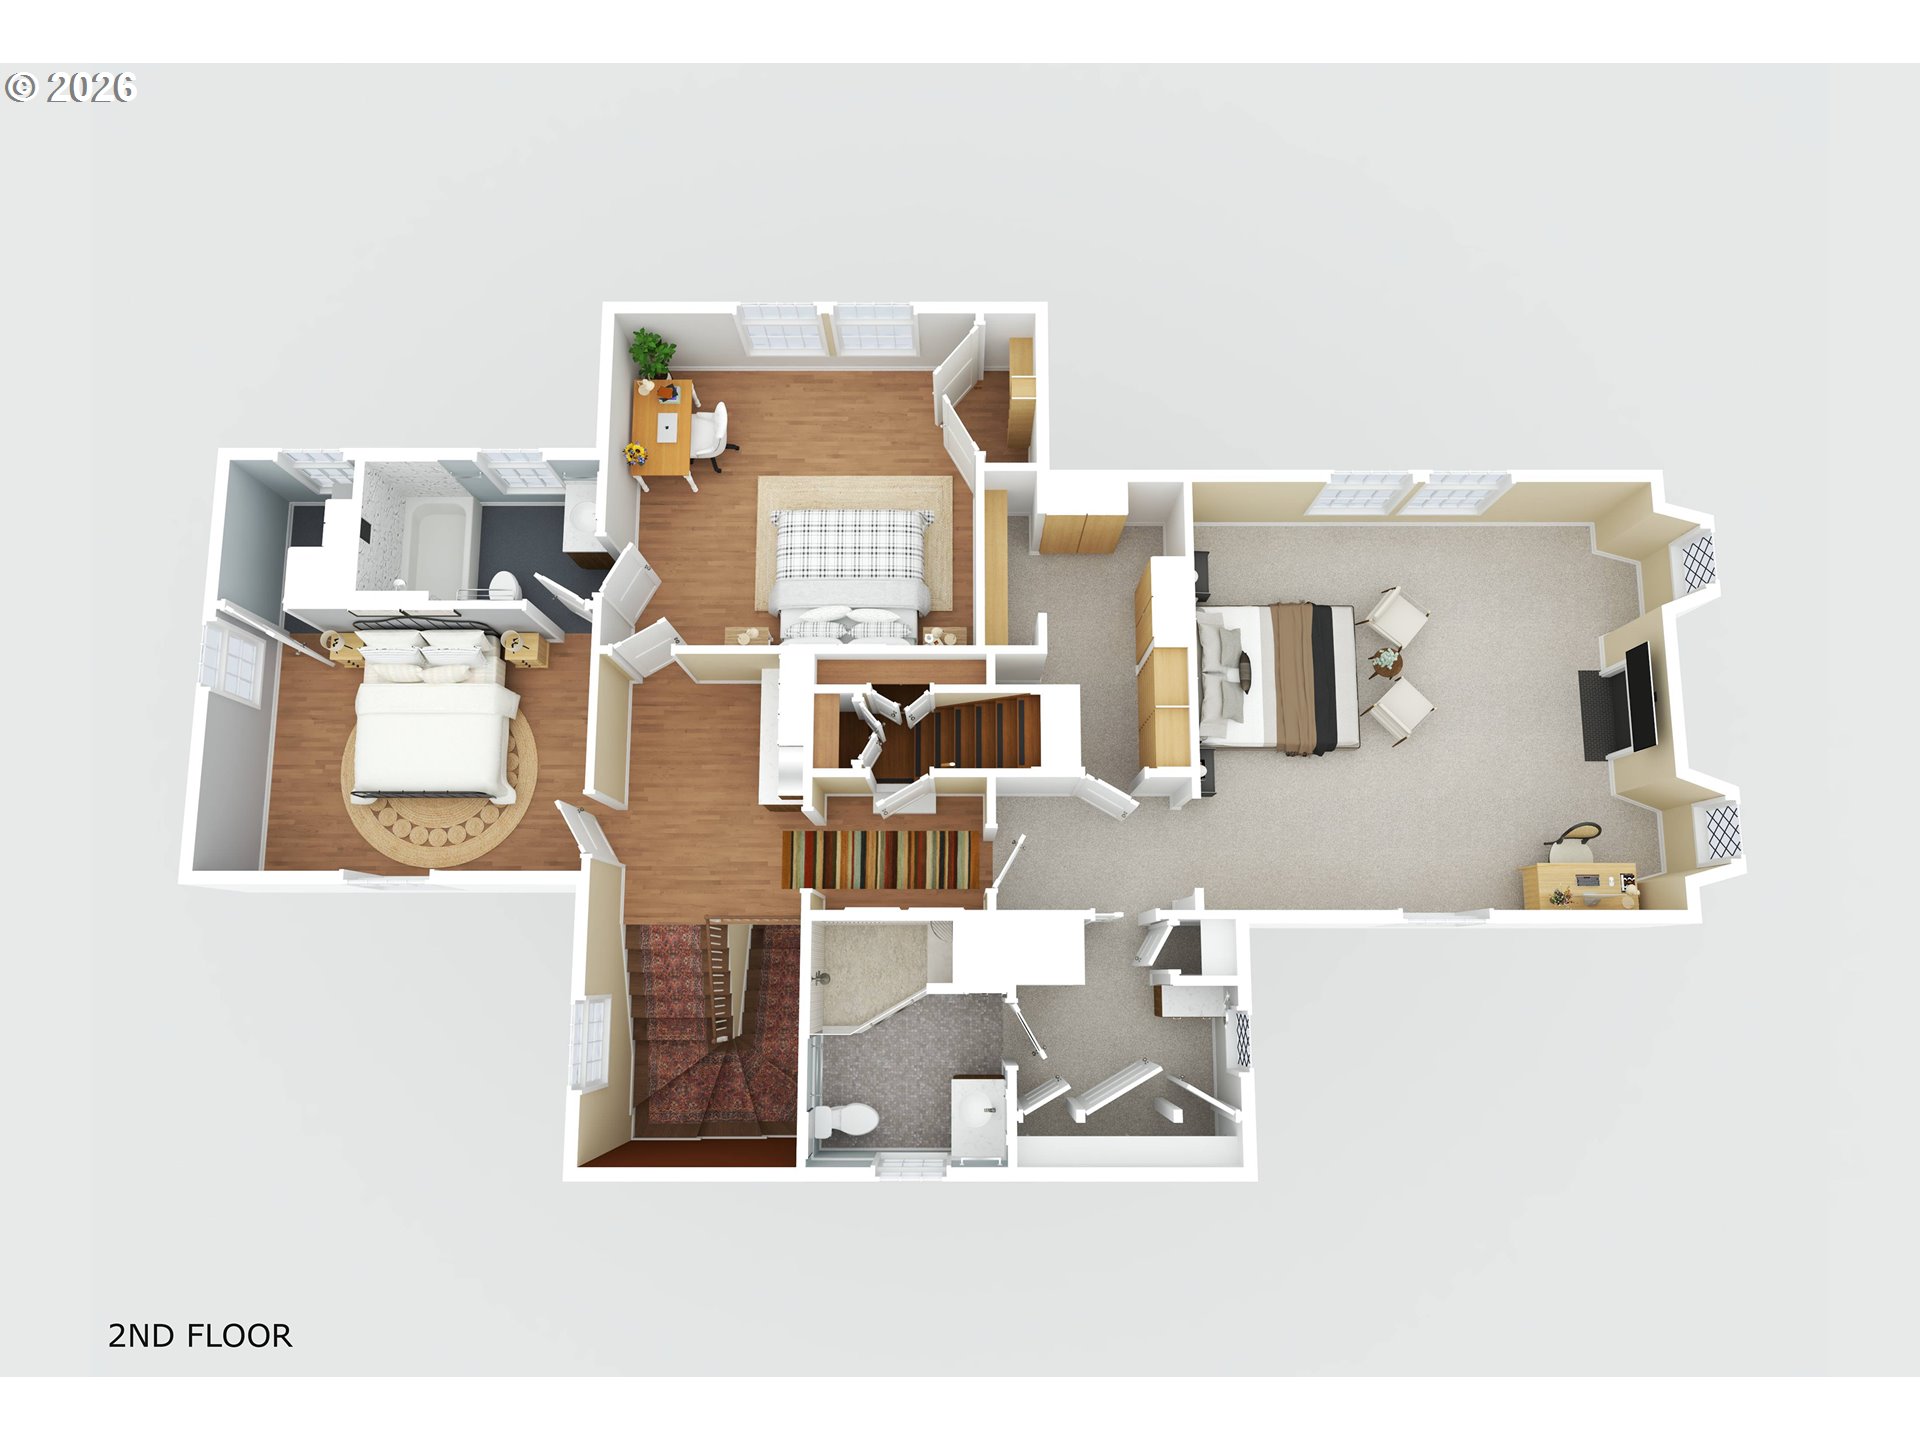
Second-floor furnished layout with bedrooms, bathrooms, living area, stairs, and a desk.
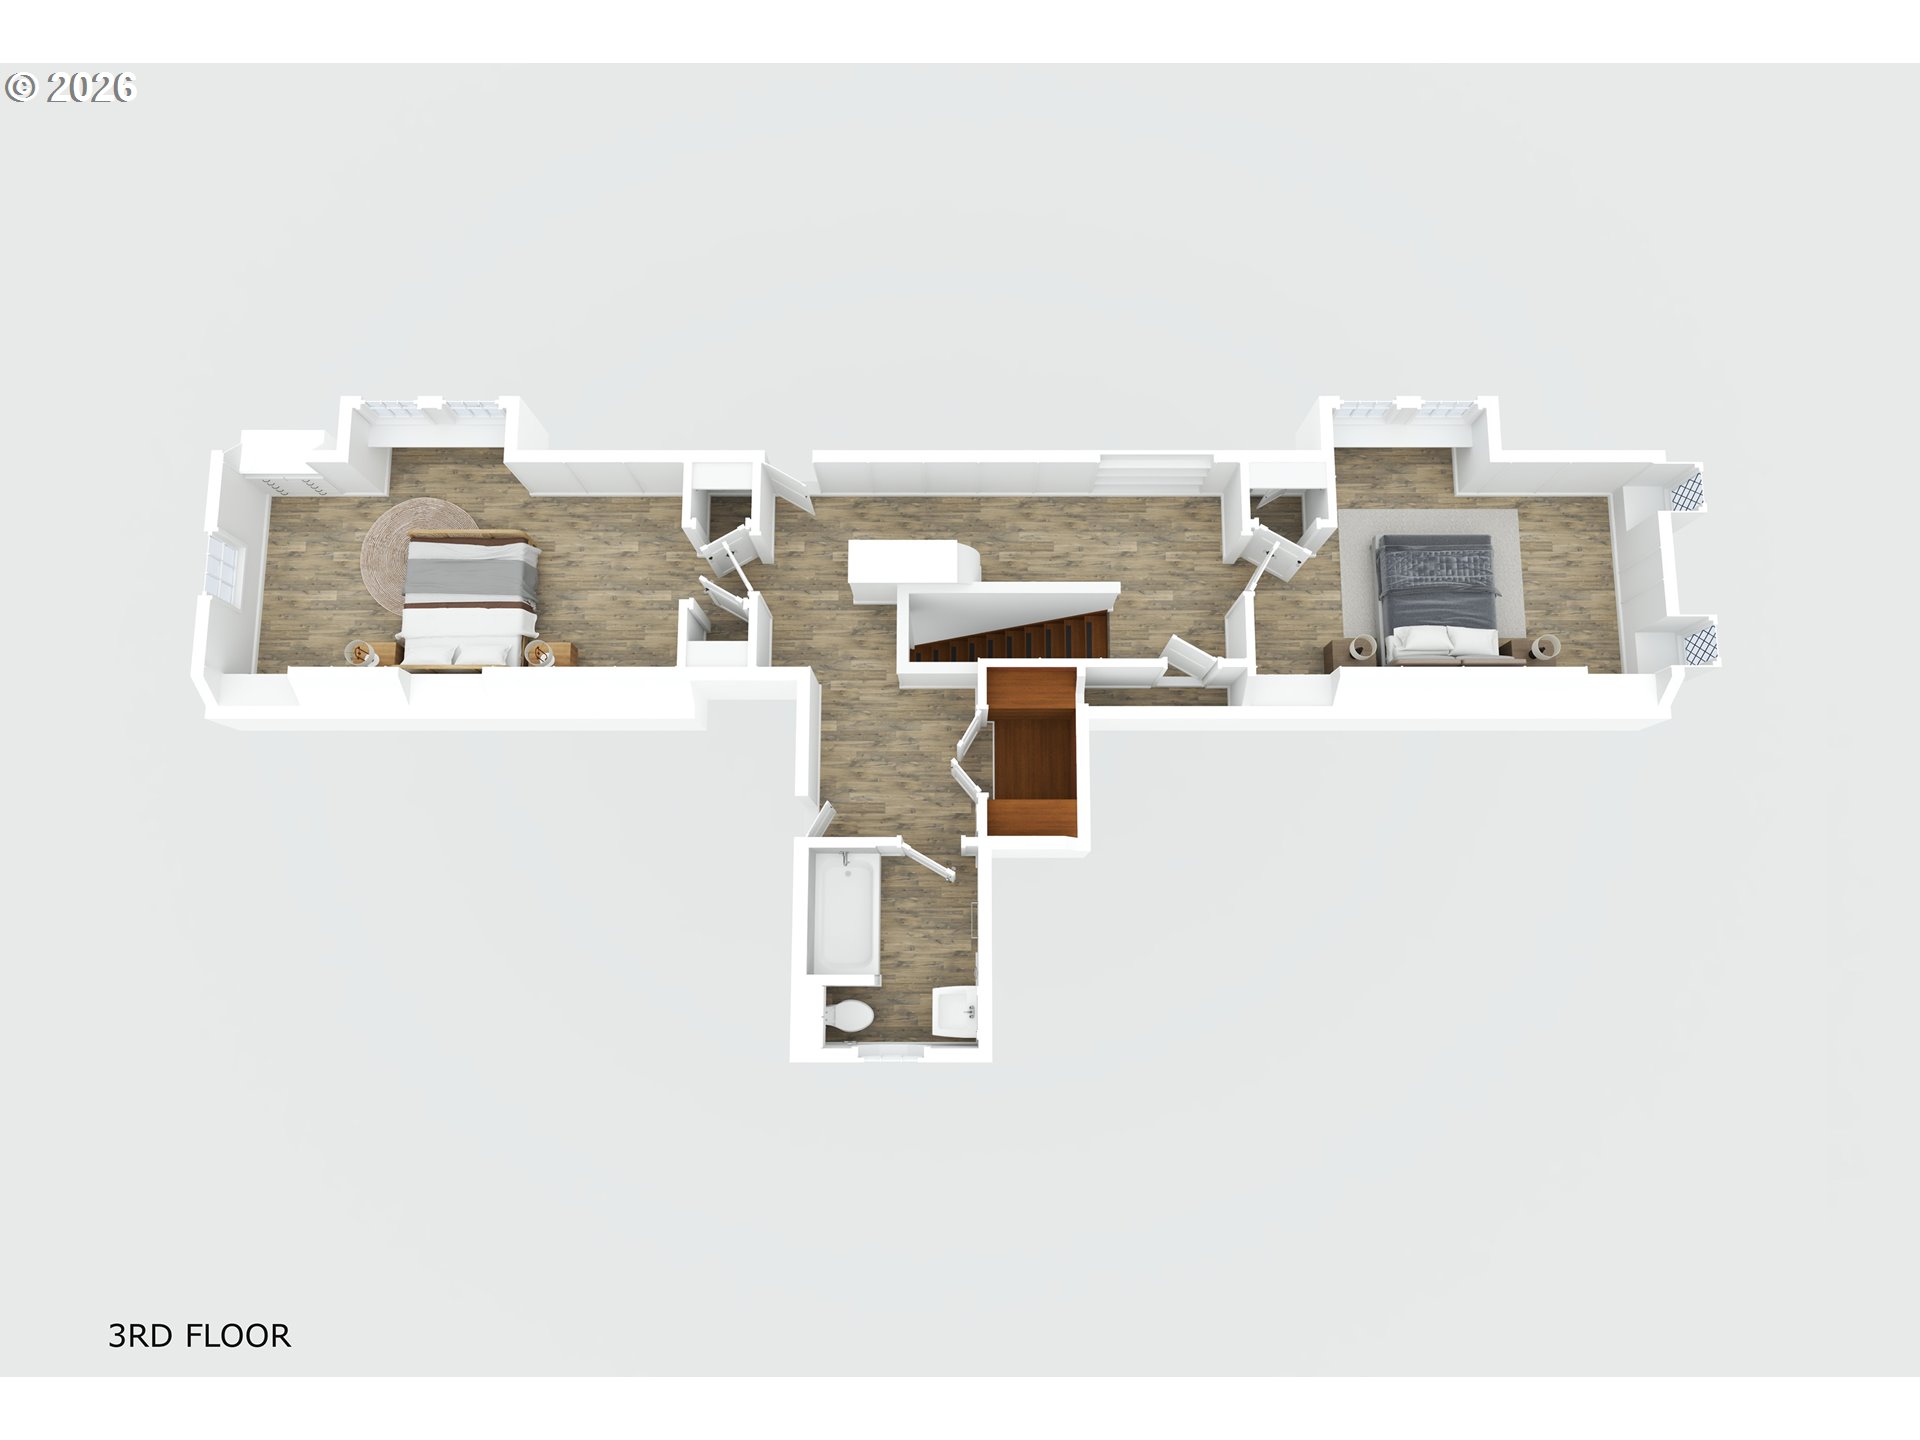
Third-floor plan with two bedrooms, a central staircase, hallway, and bathroom.
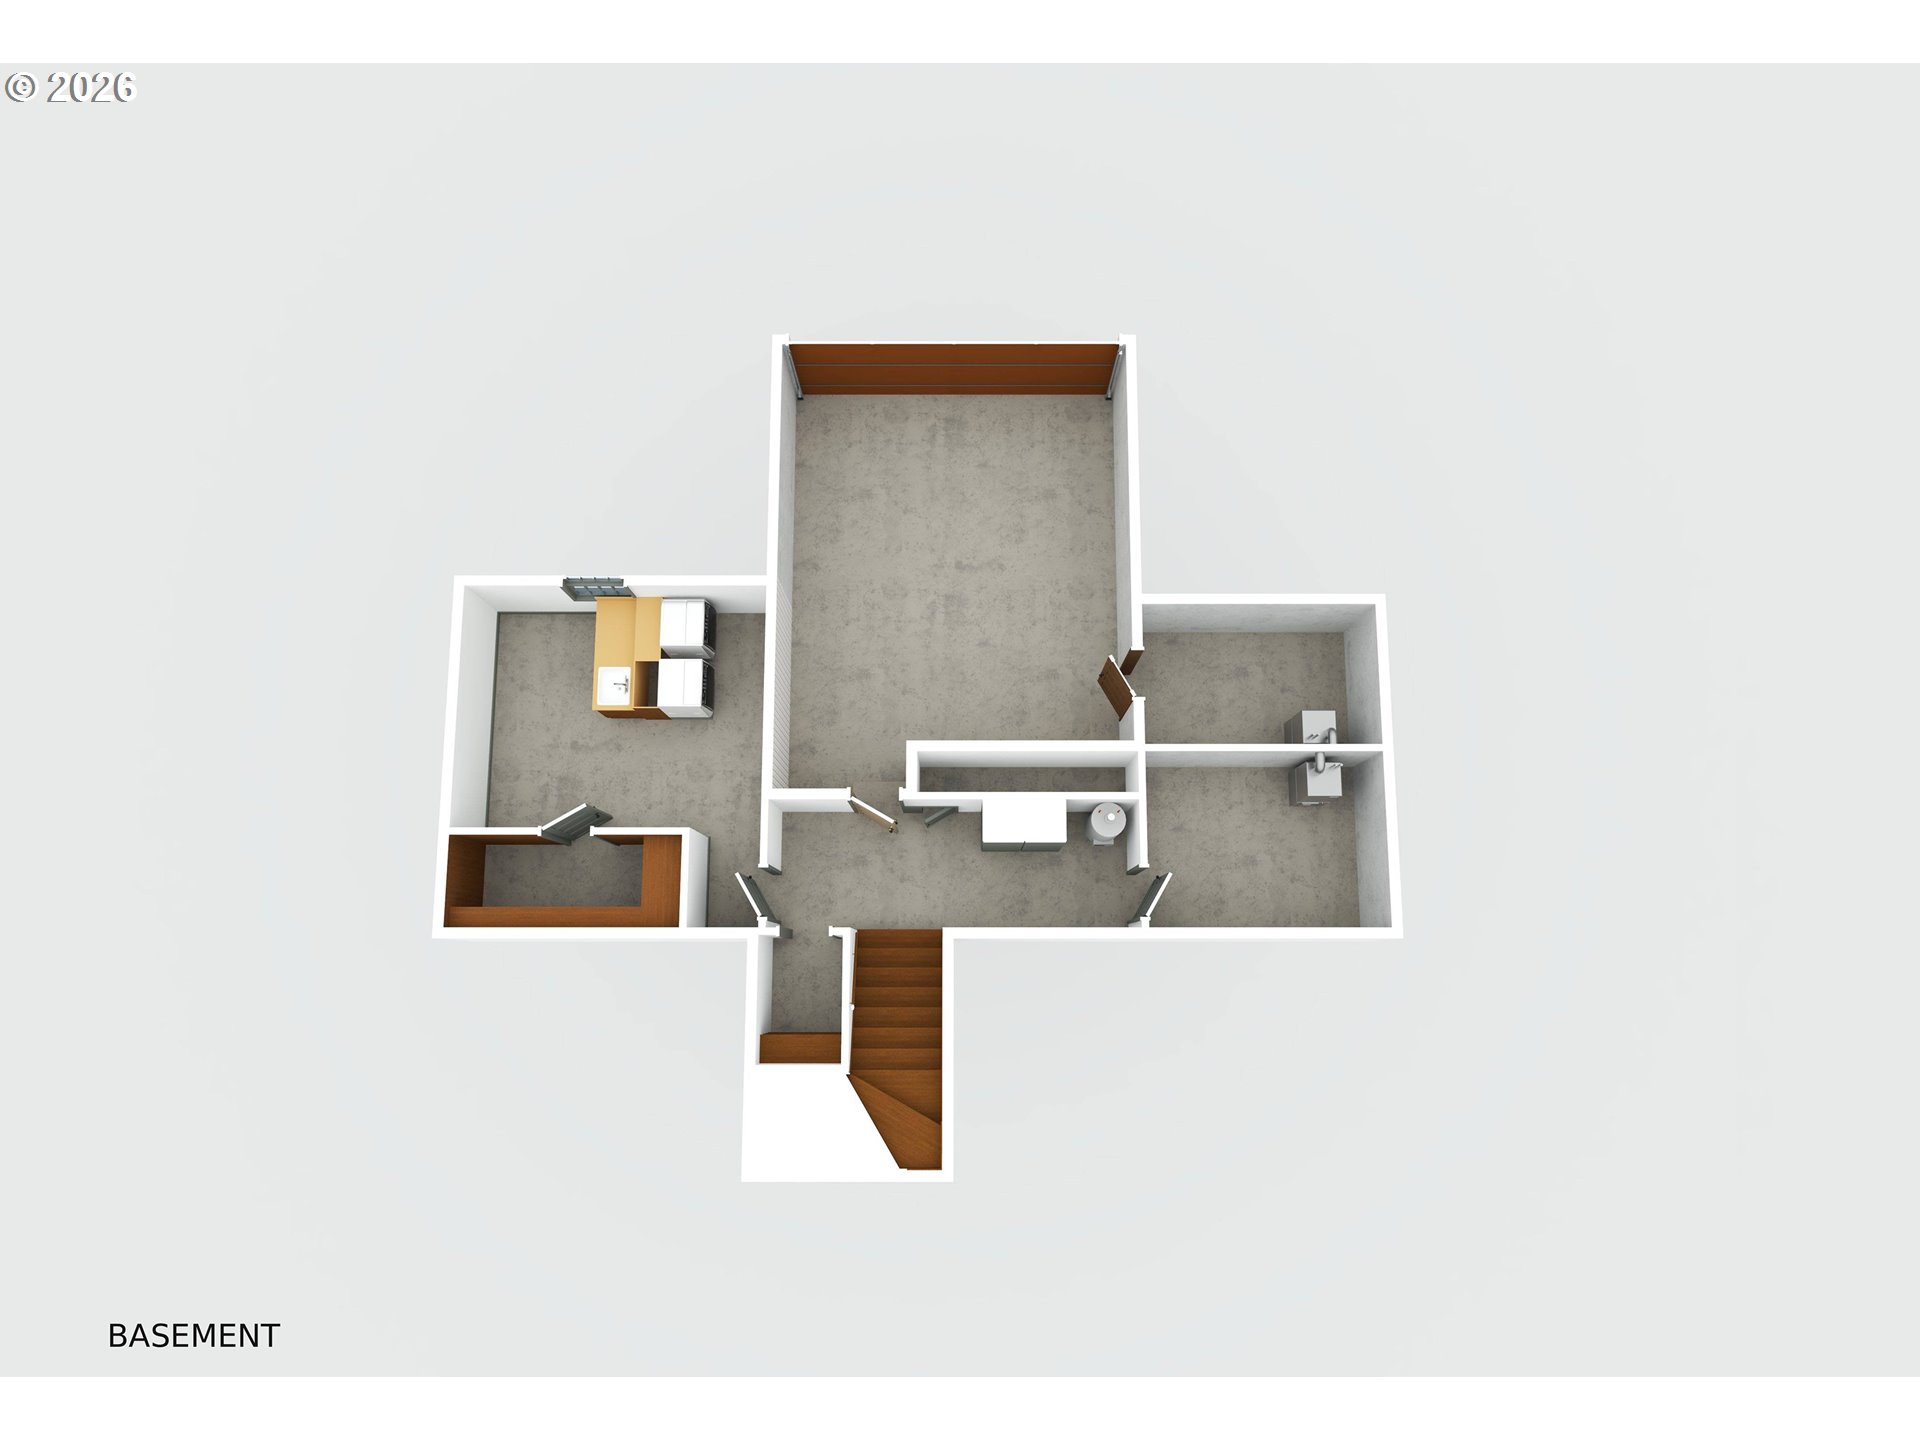
Basement floor plan with kitchen area, bathroom fixtures, several rooms, and stairs.
SEE ALL PHOTOS
Aerial view of a cream-and-brick home with dormers and a lush, flowering corner garden.
1975 SW EDGEWOOD RD
Furnished living room with a fireplace, built-in shelves, and large windows overlooking greenery.
Staged living room with sage-green walls, hardwood floors, and large windows overlooking greenery.
Staged living room with gray chairs, hardwood floors, an arched staircase opening, and glass doors.
Dining room with large garden-facing windows, a long table, white chairs, and hardwood floors.
Dining room with a dark wood table, white chairs, and large windows overlooking leafy greenery.
Entry hall with a curved carpeted staircase, hardwood floors, and a doorway to the kitchen.
Kitchen with a wood-paneled island, gas cooktop, granite counters, and blue bar stools.
Bright kitchen with warm wood cabinets, granite island, stainless steel appliances, and two blue-cushioned stools.
Kitchen with warm wood cabinets, granite counters, a large cooktop island, and built-in double ovens.
Kitchen with warm wood cabinetry, granite counters, a large gas cooktop, and tall windows overlooking greenery.
Hallway with hardwood floors and built-in shelving, looking toward a bathroom vanity.
Kitchen with warm wood cabinetry and stone counters beside a stair landing with a terracotta accent wall.
Furnished bedroom with a white bed, fireplace, and gray armchair beside a window.
Bedroom with a white bed, dark wood headboard, patterned rug, and windows on two walls.
Bathroom with a wood vanity, blue walls, and a large window overlooking greenery.
Dressing room with a wood-fronted vanity, mirrored wall, and diamond-paned window.
Walk-in shower with patterned tile, clear glass panels, grab bars, and a built-in niche.
Walk-in closet with floor-to-ceiling wooden shelving and built-in cabinets.
Empty gray room with polished wood floors, two windows, and a doorway to a blue tiled room.
Bathroom with a marble-look tiled tub surround, frosted window, and warm wood vanity.
Empty bedroom with polished hardwood floors, two windows, and an adjoining bathroom.
Bright upper-floor room with a sloped ceiling, built-in storage, gray flooring, and three windows.
Interior hallway with paneled closet doors, gray wood-look flooring, and an adjoining bathroom.
Bathroom with an octagonal window, built-in cabinets, and a curved bathtub.
Empty attic room with a vaulted paneled ceiling, gray plank flooring, and diamond-paned windows.
Basement stairwell with wooden steps, exposed ceiling pipes, and a gray paneled door.
Laundry room with two white machines, a wooden utility counter, and exposed ceiling pipes.
Concrete patio beside a brick house, bordered by a metal railing and colorful mature trees.
Home terrace with brick walls, black railing, and an open glass-paneled door beneath leafy trees.
Multi-level home with brick and cream siding, a wide garage, and colorful trees framing the driveway.
Covered brick patio with white storage cabinets, a skylight, and a metal gate to the garden.
Landscaped garden with a winding stone path, raised flower beds, and mature trees beside a brick home.
Landscaped garden path beneath a mature tree beside a house.
Garden path winds past raised flower beds and a gazebo beneath a large spreading tree.
Home exterior framed by a leafy tree, with brick walls, raised garden beds, and a stone path.
Brick house behind mature trees, with raised flower beds and a stone garden path.
Garden patio with a curtained gazebo, stone path, raised flower bed, and dense greenery.
Landscaped garden with a stone path, mature trees, flowering plants, and stone steps with black railings.
Aerial view of a house marked by a red pin, surrounded by mature trees and colorful gardens.
First-floor furnished layout with kitchen, dining and living areas, bathrooms, and outdoor patio.
Second-floor furnished layout with bedrooms, bathrooms, living area, stairs, and a desk.
Third-floor plan with two bedrooms, a central staircase, hallway, and bathroom.
Basement floor plan with kitchen area, bathroom fixtures, several rooms, and stairs.
Listing Courtesy of Where, Inc, Bob Atkinson. 503-314-3431
For Sale

1975 SW EDGEWOOD RD

1975 SW EDGEWOOD RD, Portland, OR 97201

$1,095,000
Open House 10/25/2026 from 2:30pm to 4:30pm Enchanting English Traditional in Portland Heights, gracefully situated on SW Edgewood Road, a quiet dead-end street with a friendly neighborhood vibe. The convenient location is close to downtown, shopping and restaurants in NW Portland and the Multnomah Athletic Club. Beautifully modernized while preserving timeless character, this exceptional home offers an inviting blend of elegance, warmth and livability. On the main level a gracious living room is anchored by fireplace, handsome built in bookcases, original Russian Oak hardwood floors, exquisite millwork, and crown molding. The formal dining room and living room are filled with natural light from expansive paned and picture windows, complemented by leaded glass details on the first and second floors. A spectacular gourmet kitchen, designed for both serious cooking and comfortable gathering. Newer cabinetry, granite countertops, two prep sinks. Bosch Stainless appliance including a five-burner gas range and an oversized island with eating bar. Upstairs a primary suite that features lovely fireplace, a remodeled bath, and an exceptional walk in closet with extensive custom built in storage. Two additional bedrooms share a remodeled Jack-and Jill bath while a second-floor kitchenette and laundry add an uncommon level of flexibility. The recently restored top floor offers two bedrooms, a full bath, a cedar closet and view of Mt.Hood from one of the bedrooms. Ideal for teenagers, guests or home office. The basement level contains utility area with washer dryer and sink, abundant storage in two closets. 536 sqft. of add. space in basement and along with staircase all freshly painted. Outdoors the grounds are a private garden sanctuary with patios and extensive plantings.A fully fenced orchard yard with grapes, plum, pear and apple trees.A Large covered porch enclosed by iron work has area for gardening supplies. A/C on 2nd & 3rd floors. Owned Security System is included.

5
beds

4
baths

3,494 Sq.Ft. LIVING AREA

10,890 Sq.Ft. lot

Bob Atkinson

Bob Atkinson

Features & Amenities

Interior

  • total bedrooms5
  • Total bathrooms4
  • full bathrooms3
  • Fireplace Wood Burning
  • APPLIANCES Builtin Oven, Builtin Refrigerator, Cook Island, Cooktop, Dishwasher, Disposal, Gas Appliances, Granite, Microwave, Pantry, Range Hood, Stainless Steel Appliance
  • other interior Features Floor 3rd, Floor 4th, Cork Floor, Garage Door Opener, Granite, Hardwood Floors, Laundry, Luxury Vinyl Plank, Marble, Quartz, Soaking Tub, Tile Floor, Vinyl Floor, Wallto Wall Carpet, Washer Dryer, Wood Floors

Area & Lot

  • Status For Sale
  • Living Area3,494 Sq.Ft.
  • Total Area3,494 Sq.Ft.
  • Lot Area10,890 Sq.Ft.
  • MLS® ID795890972
  • TypeResidential
  • YEAR BUILT1930
  • NeighborhoodPortland Heights
  • Architecture StylesEnglish, Traditional
  • Elementary SchoolAinsworth
  • Middle SchoolWest Sylvan
  • High SchoolLincoln

Exterior

  • STORIES4
  • Garage Space2.0
  • water SourcePublic Water
  • roofComposition
  • lot featuresCorner Lot, Gentle Sloping, Level, Private
  • parkingDriveway, Parking Pad
  • HEAT TYPEForced Air
  • AIR CONDITIONINGCentral Air
  • sewerPublic Sewer
  • SubstructureConcrete Perimeter, Slab
  • security FeaturesSecurity Lights, Security System Owned
  • other exterior FeaturesCovered Patio, Fenced, Garden, Patio, Porch, Raised Beds, Security Lights, Sprinkler, Water Feature, Yard

Financial

  • Sales Price$1,095,000
  • Real Estate Tax $22,107/yr
image

Schedule a Showing

I would love to show you this beautiful property. Please select your preferred date and time below. I will be in touch shortly to confirm your appointment.

Schedule a Showing

I would love to show you this beautiful property. Please select your preferred date and time below. I will be in touch shortly to confirm your appointment.

Thank you for your interest in 1975 SW EDGEWOOD RD, Portland, OR 97201. We are reviewing your request and will be in touch shortly!

Mortgage Calculator

Estimate your monthly mortgage payment, including the principal and interest, property taxes, and HOA. Adjust the values to generate a more accurate rate.

All estimates are provided for informational purposes only. Actual amounts may vary.
$0,000 Your Payment 20 15 65
$0,000 Your Payment

Portland Heights

Explore

Your Trusted Advisor in Every Move

From classic bungalows to luxury estates, I’m here to guide you every step of the way.

Follow Me on Instagram