Leave a Message

Thank you for your message. I will be in touch with you shortly.

2734 SW FERN ST
2734 SW FERN ST
2734 SW FERN ST
2734 SW FERN ST
2734 SW FERN ST
2734 SW FERN ST
2734 SW FERN ST
2734 SW FERN ST
2734 SW FERN ST
2734 SW FERN ST
2734 SW FERN ST
2734 SW FERN ST
2734 SW FERN ST
2734 SW FERN ST
2734 SW FERN ST
2734 SW FERN ST
2734 SW FERN ST
2734 SW FERN ST
2734 SW FERN ST
2734 SW FERN ST
2734 SW FERN ST
2734 SW FERN ST
2734 SW FERN ST
2734 SW FERN ST
2734 SW FERN ST
2734 SW FERN ST
2734 SW FERN ST
2734 SW FERN ST
2734 SW FERN ST
2734 SW FERN ST
2734 SW FERN ST
2734 SW FERN ST
2734 SW FERN ST
2734 SW FERN ST
2734 SW FERN ST
2734 SW FERN ST
2734 SW FERN ST
2734 SW FERN ST
2734 SW FERN ST
SEE ALL PHOTOS
2734 SW FERN ST
2734 SW FERN ST
2734 SW FERN ST
2734 SW FERN ST
2734 SW FERN ST
2734 SW FERN ST
2734 SW FERN ST
2734 SW FERN ST
2734 SW FERN ST
2734 SW FERN ST
2734 SW FERN ST
2734 SW FERN ST
2734 SW FERN ST
2734 SW FERN ST
2734 SW FERN ST
2734 SW FERN ST
2734 SW FERN ST
2734 SW FERN ST
2734 SW FERN ST
2734 SW FERN ST
2734 SW FERN ST
2734 SW FERN ST
2734 SW FERN ST
2734 SW FERN ST
2734 SW FERN ST
2734 SW FERN ST
2734 SW FERN ST
2734 SW FERN ST
2734 SW FERN ST
2734 SW FERN ST
2734 SW FERN ST
2734 SW FERN ST
2734 SW FERN ST
2734 SW FERN ST
2734 SW FERN ST
2734 SW FERN ST
2734 SW FERN ST
2734 SW FERN ST
2734 SW FERN ST
Listing Courtesy of Where, Inc, Bob Atkinson. 503-314-3431
For Sale

2734 SW FERN ST

2734 SW FERN ST, Portland, OR 97201

$945,000
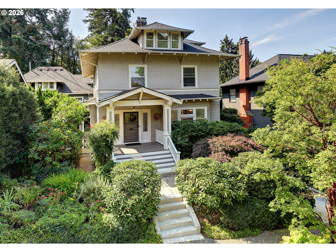
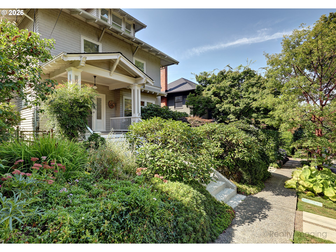
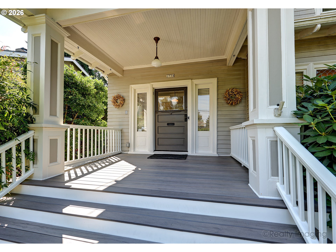
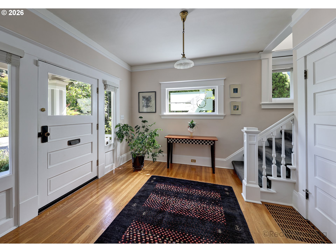
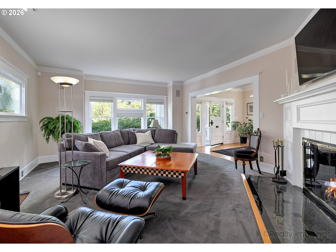
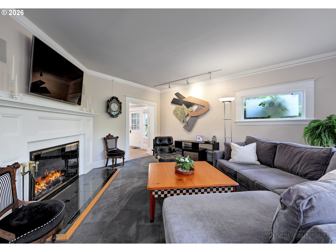
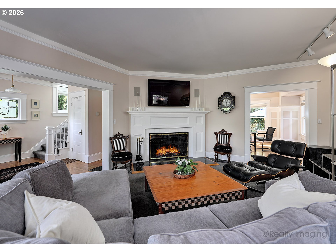
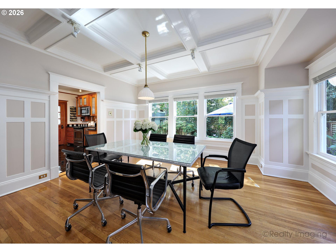
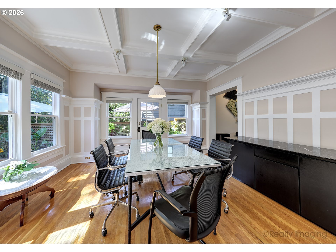
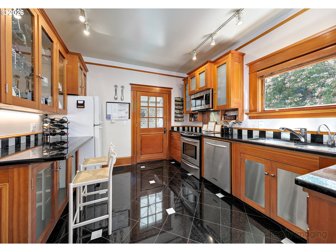
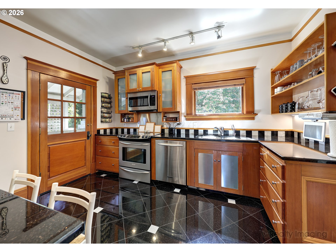
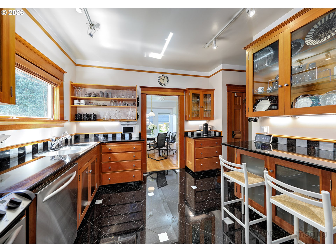
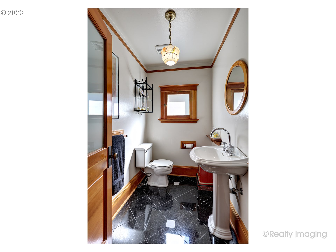
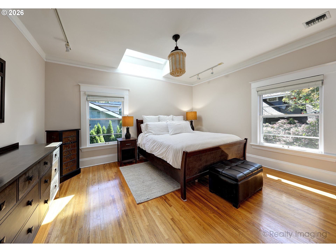
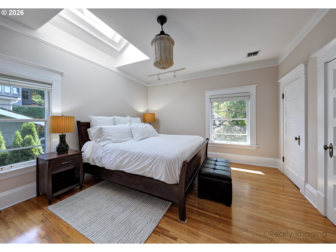
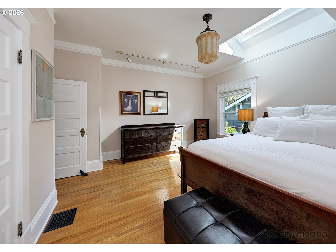
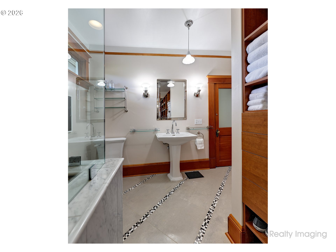
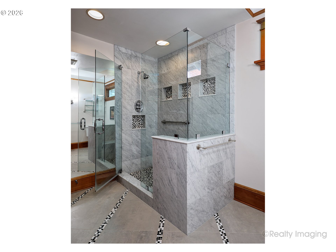
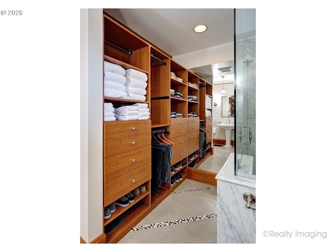
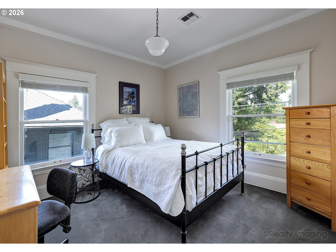
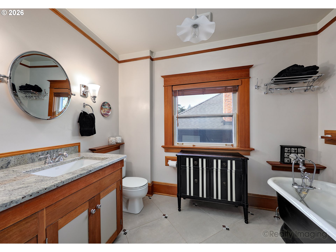
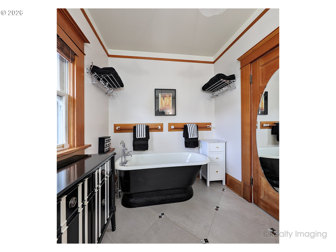
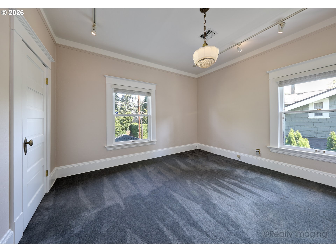
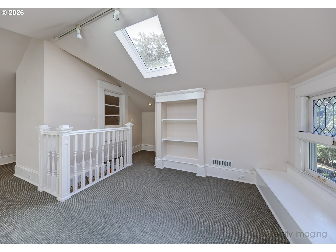
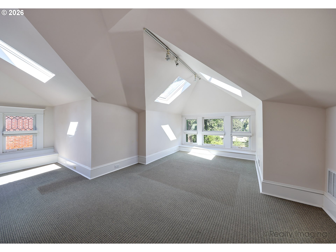
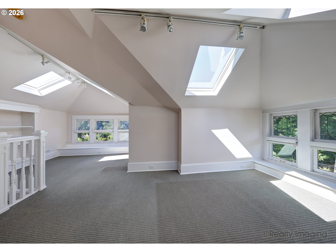
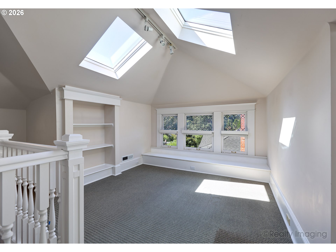
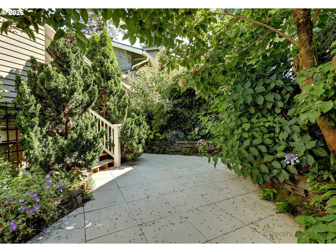
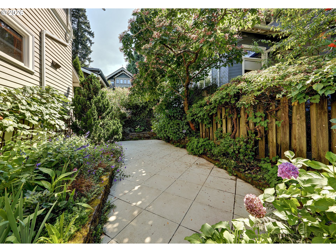
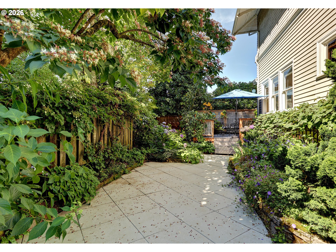
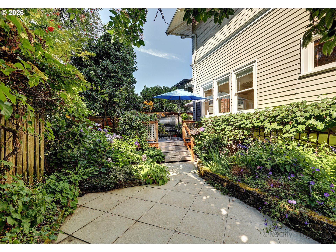
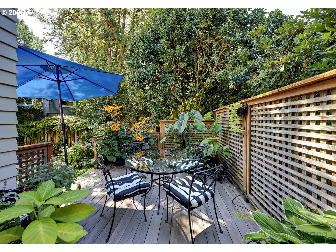
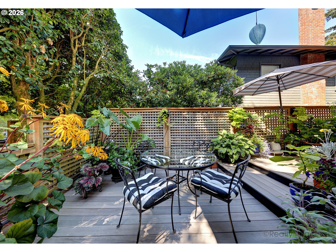
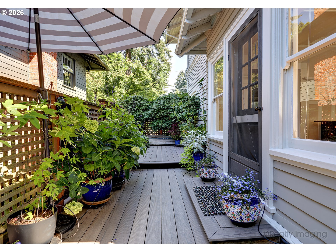
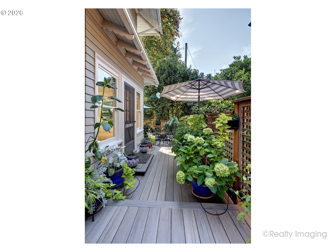
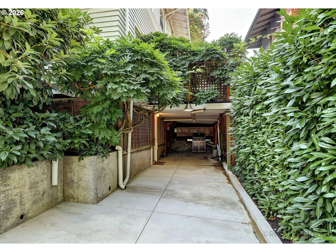
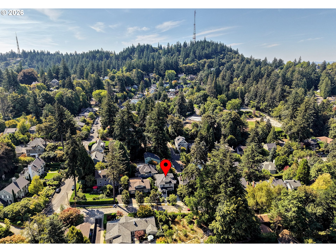
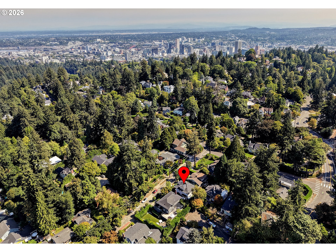
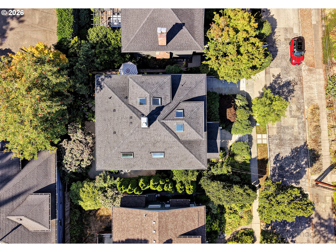
Open House on 09/13/2026 from 12:30pm to 2:30pm. A timeless early 1900's (1907) Old Portland traditional situated on one of the real coveted streets in PDX Heights (SW Fern St.) Impeccably maintained with many lovely updates over the years this wonderful home offers grand old architectural appeal with classic millwork,hardwood floors,crown moldings plus leaded and etched windows and high ceilings. Spacious formal living room with elegant white brick gas fireplace with granite surround and custom built in window seat with storage.Formal dining room with hardwood floors, box beamed ceilings and wainscoting. Great natural lighting through out with the high ceilings plus sky lights. Beautiful craftsmanship with stylish remodeling. Gourmet cook's kitchen with granite counters, handsome cherry cabinetry with glass fronts, designer tile backsplash and pantry storage.Granite tile flooring in the kitchen with marble accents. Large inviting entry foyer leads up to the 2nd floor with three great bedrooms and two exquisite baths with custom built in features. The primary bath with marble shower enclosure and amazing built in drawers and shelving. Primary bedroom with walk in closet and secondary closet. Secondary bedrooms all close by. On the 3rd level up is an additional 402 sqft finished attic that is state of the art with vaulted ceilings, wall to wall carpeting and leaded windows. A true fun flex space with loads of windows and skylights. The lower level basement offers laundry area with sink, great storage and some additional flex space. Lower level also leads out to covered carport. Outdoors all of the porches and decks are trex with a gardener's oasis awaiting you which completely encompasses the home. Side deck off dining room and back patio area provide great entertaining spaces.New comp roof in 2026. Exterior stairs and driveway updated in 2023. Walk to Ainsworth Elememtary and Portland Heights Park. Close to shopping and services at NW 23rd Ave.

3
beds

3
baths

2,902 Sq.Ft. LIVING AREA

4,356 Sq.Ft. lot

Bob Atkinson

Bob Atkinson

Features & Amenities

Interior

  • total bedrooms3
  • Total bathrooms3
  • full bathrooms2
  • Fireplace Gas
  • APPLIANCES Cooktop, Dishwasher, Disposal, Free Standing Refrigerator, Granite, Pantry, Solid Surface Countertop, Stainless Steel Appliance
  • other interior Features Floor 4th, Hardwood Floors, Laundry, Soaking Tub, Wainscoting, Wallto Wall Carpet, Wood Floors

Area & Lot

  • Status For Sale
  • Living Area2,902 Sq.Ft.
  • Total Area2,902 Sq.Ft.
  • Lot Area4,356 Sq.Ft.
  • MLS® ID125055764
  • TypeResidential
  • YEAR BUILT1907
  • NeighborhoodPortland Heights
  • Architecture StylesTraditional, Victorian
  • Elementary SchoolAinsworth
  • Middle SchoolWest Sylvan
  • High SchoolLincoln

Exterior

  • STORIES3
  • water SourcePublic Water
  • roofComposition
  • lot featuresLevel, Private, Sloped
  • parkingCarport, Driveway
  • HEAT TYPEForced Air
  • AIR CONDITIONINGCentral Air, Heat Pump
  • sewerPublic Sewer
  • SubstructureConcrete Perimeter
  • security FeaturesSecurity Lights
  • other exterior FeaturesDeck, Fenced, Garden, Porch, Raised Beds, Security Lights, Sprinkler

Financial

  • Sales Price$945,000
  • Real Estate Tax $14,429/yr
image

Schedule a Showing

I would love to show you this beautiful property. Please select your preferred date and time below. I will be in touch shortly to confirm your appointment.

Schedule a Showing

I would love to show you this beautiful property. Please select your preferred date and time below. I will be in touch shortly to confirm your appointment.

Thank you for your interest in 2734 SW FERN ST, Portland, OR 97201. We are reviewing your request and will be in touch shortly!

Mortgage Calculator

Estimate your monthly mortgage payment, including the principal and interest, property taxes, and HOA. Adjust the values to generate a more accurate rate.

All estimates are provided for informational purposes only. Actual amounts may vary.
$0,000 Your Payment 20 15 65
$0,000 Your Payment

Portland Heights

Explore

Your Trusted Advisor in Every Move

From classic bungalows to luxury estates, I’m here to guide you every step of the way.

Follow Me on Instagram