Leave a Message

Thank you for your message. I will be in touch with you shortly.

4460 SW 78TH AVE
4460 SW 78TH AVE
4460 SW 78TH AVE
4460 SW 78TH AVE
4460 SW 78TH AVE
4460 SW 78TH AVE
4460 SW 78TH AVE
4460 SW 78TH AVE
4460 SW 78TH AVE
4460 SW 78TH AVE
4460 SW 78TH AVE
4460 SW 78TH AVE
4460 SW 78TH AVE
4460 SW 78TH AVE
4460 SW 78TH AVE
4460 SW 78TH AVE
4460 SW 78TH AVE
4460 SW 78TH AVE
4460 SW 78TH AVE
4460 SW 78TH AVE
4460 SW 78TH AVE
4460 SW 78TH AVE
4460 SW 78TH AVE
4460 SW 78TH AVE
4460 SW 78TH AVE
4460 SW 78TH AVE
4460 SW 78TH AVE
4460 SW 78TH AVE
4460 SW 78TH AVE
4460 SW 78TH AVE
4460 SW 78TH AVE
4460 SW 78TH AVE
4460 SW 78TH AVE
4460 SW 78TH AVE
4460 SW 78TH AVE
4460 SW 78TH AVE
4460 SW 78TH AVE
4460 SW 78TH AVE
4460 SW 78TH AVE
4460 SW 78TH AVE
4460 SW 78TH AVE
4460 SW 78TH AVE
4460 SW 78TH AVE
4460 SW 78TH AVE
4460 SW 78TH AVE
4460 SW 78TH AVE
4460 SW 78TH AVE
4460 SW 78TH AVE
SEE ALL PHOTOS
4460 SW 78TH AVE
4460 SW 78TH AVE
4460 SW 78TH AVE
4460 SW 78TH AVE
4460 SW 78TH AVE
4460 SW 78TH AVE
4460 SW 78TH AVE
4460 SW 78TH AVE
4460 SW 78TH AVE
4460 SW 78TH AVE
4460 SW 78TH AVE
4460 SW 78TH AVE
4460 SW 78TH AVE
4460 SW 78TH AVE
4460 SW 78TH AVE
4460 SW 78TH AVE
4460 SW 78TH AVE
4460 SW 78TH AVE
4460 SW 78TH AVE
4460 SW 78TH AVE
4460 SW 78TH AVE
4460 SW 78TH AVE
4460 SW 78TH AVE
4460 SW 78TH AVE
4460 SW 78TH AVE
4460 SW 78TH AVE
4460 SW 78TH AVE
4460 SW 78TH AVE
4460 SW 78TH AVE
4460 SW 78TH AVE
4460 SW 78TH AVE
4460 SW 78TH AVE
4460 SW 78TH AVE
4460 SW 78TH AVE
4460 SW 78TH AVE
4460 SW 78TH AVE
4460 SW 78TH AVE
4460 SW 78TH AVE
4460 SW 78TH AVE
4460 SW 78TH AVE
4460 SW 78TH AVE
4460 SW 78TH AVE
4460 SW 78TH AVE
4460 SW 78TH AVE
4460 SW 78TH AVE
4460 SW 78TH AVE
4460 SW 78TH AVE
4460 SW 78TH AVE
Listing Courtesy of Where, Inc, Bob Atkinson. 503-314-3431
For Sale

4460 SW 78TH AVE

4460 SW 78TH AVE, Portland, OR 97225

$1,350,000
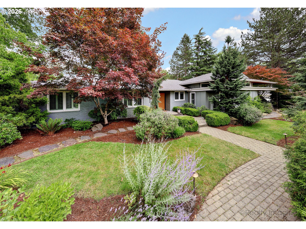
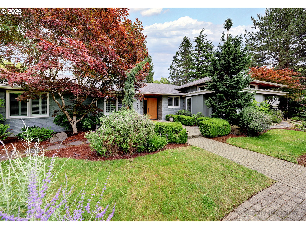
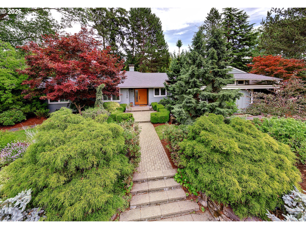
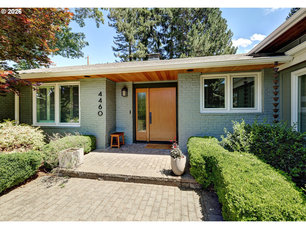
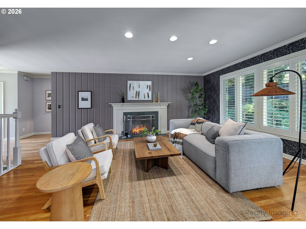
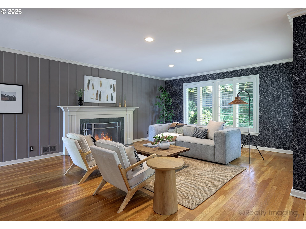
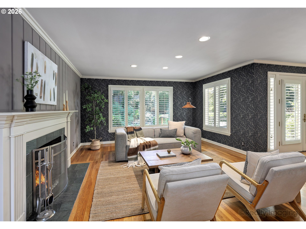
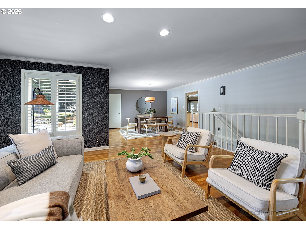
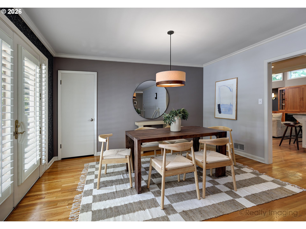
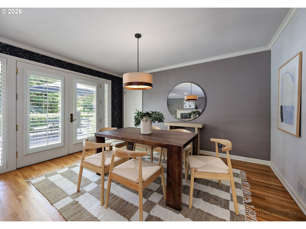
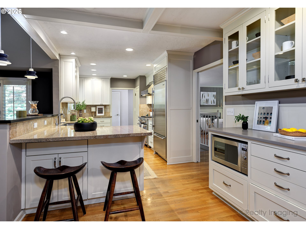
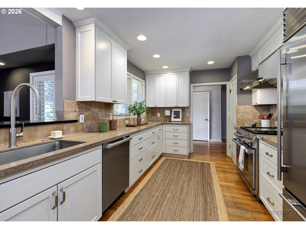
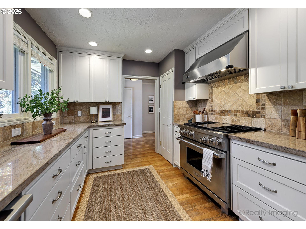
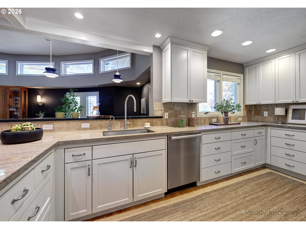
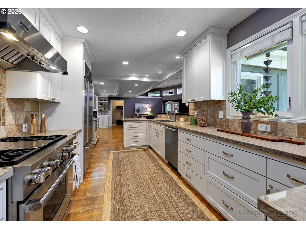
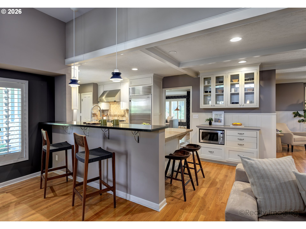
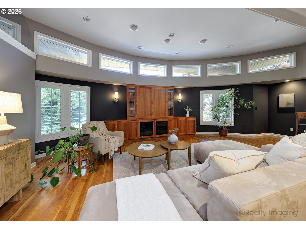
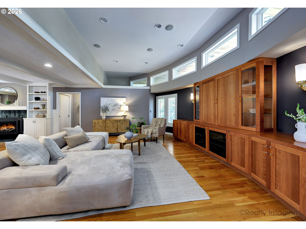
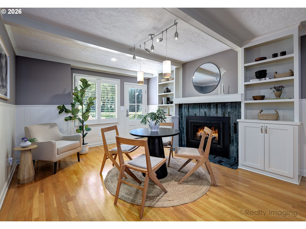
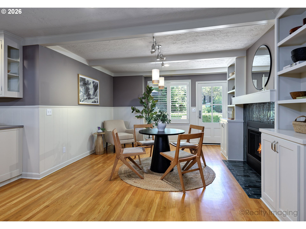
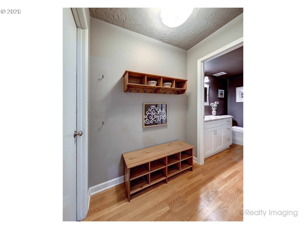
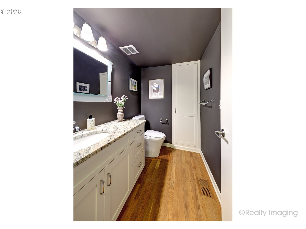
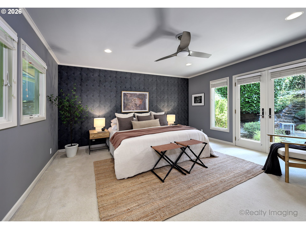
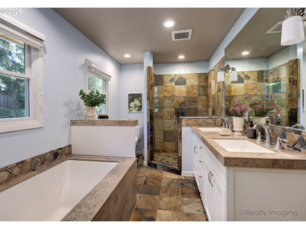
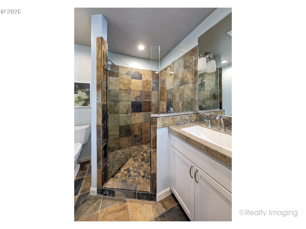
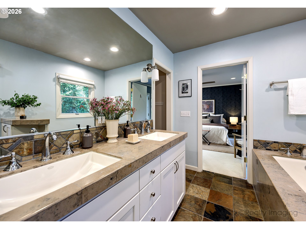
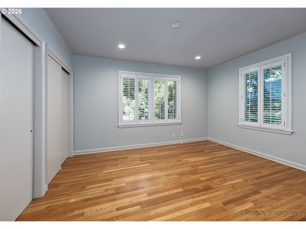
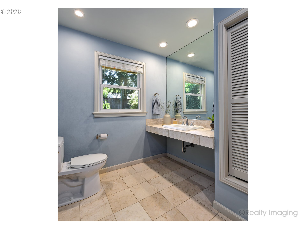
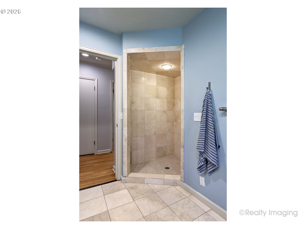
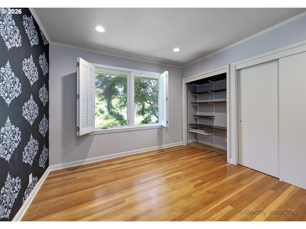
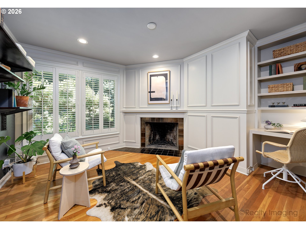
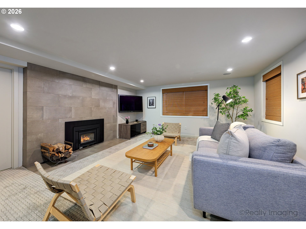
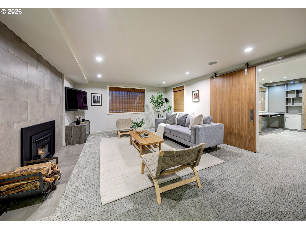
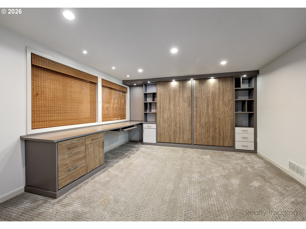
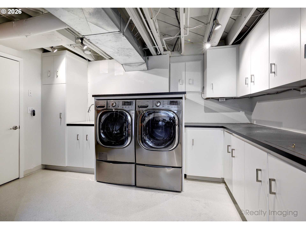
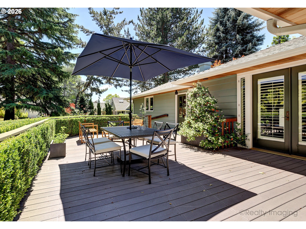
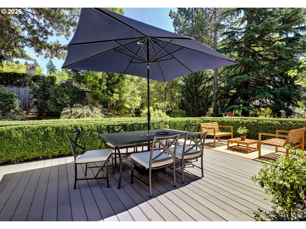
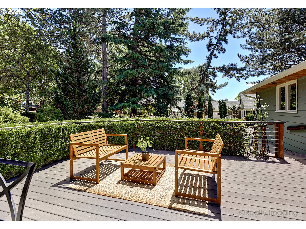
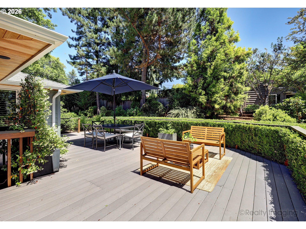
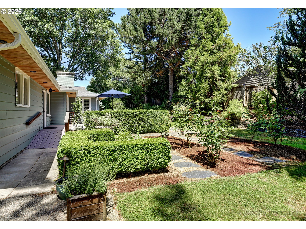
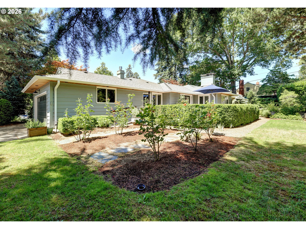
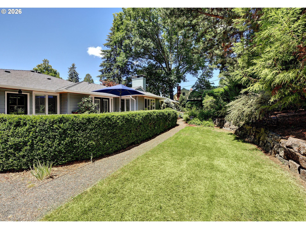
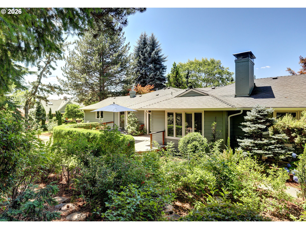
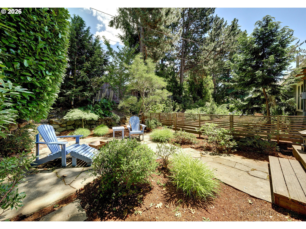
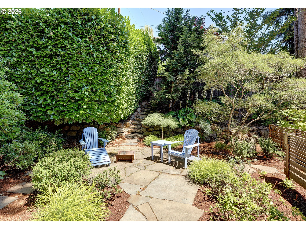
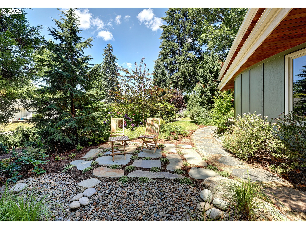
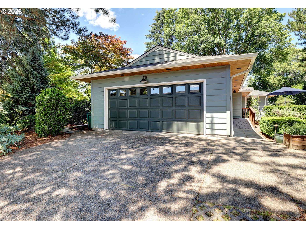
Open Sat. 7/18/26 from 1pm to 3:30pm Open Sun. 7/19/26 from 12pmto 2:30pm.Exceptional Bauman built mid century with architectural appeal in coveted Broadmoor. Beautifully updated inside through out and a gardener's paradise/ oasis outside. This home offers refined style and comfort. Fine finishes through out with lovely hardwood floors, crown moldings, plantation shutters and french doors. Four fireplaces, Box beam ceilings, wainscoting and many custom built in features. Gourmet cook's kitchen with slab granite counters with decorative stone tile backsplash.Convenient eating bar with stools. Top of the line stainless appliances: Wolf Gas Range/Oven with Viking Hood, Subzero Refrigerator, New Miele Dishwasher and Panasonic Microwave. Spacious family room adjoining kitchen with a later architectural expansion with high ceilings & custom built in features. Distinctive clerestory windows.Cozy Library space with fireplace andcustom built in cabinetry with bookcases. Inviting and elegant living room with handsome fireplace with slate surround, traditional mantle and fabulous mid century millwork. Dining room with french doors to outside plus a well thought out China Closet. Private primary suite with french doors to outside patio area. Primary bath quite grand with marble counters,two sinks, soaking tub,stone tile double head shower plus a walk in closet. A welcoming den with fireplace and desk space plus two other spacious bedrooms occupy the main floor. Downstairs a generously sized bonus room with fireplace and roomy lounging space. Another bedroom/office with built in desk + Murphy Bed. Wonderful utility room with abundance of storage. Outdoors a parklike corner lot with tranquil yard & exquisite garden spaces. A berry patch, rose garden,rain garden and Japanese vibe are all included.Expansive trex decking. New heat pump & New gas furnace (2026). Walk to Raleigh Park,Pool and Tennis, West Slope Library.OES,Jesuit High nearby. Shopping and services nearby.

4
beds

3
baths

3,690 Sq.Ft. LIVING AREA

0.36 Acres lot

Bob Atkinson

Bob Atkinson

Features & Amenities

Interior

  • total bedrooms4
  • Total bathrooms3
  • full bathrooms2
  • Fireplace Insert, Wood Burning
  • APPLIANCES Builtin Oven, Builtin Range, Builtin Refrigerator, Dishwasher, Disposal, Gas Appliances, Granite, Instant Hot Water, Microwave, Range Hood, Stainless Steel Appliance
  • other interior Features Garage Door Opener, Granite, Laundry, Marble, Murphy Bed, Sound System, Vaulted Ceiling, Wallto Wall Carpet, Washer Dryer

Area & Lot

  • Status For Sale
  • Living Area3,690 Sq.Ft.
  • Total Area3,690 Sq.Ft.
  • Lot Area0.36 Acres
  • MLS® ID362524605
  • TypeResidential
  • YEAR BUILT1953
  • NeighborhoodRaleigh Hills
  • Architecture StylesRanch, Traditional
  • Elementary SchoolRaleigh Park
  • Middle SchoolWhitford
  • High SchoolBeaverton

Exterior

  • STORIES2
  • Garage Space2.0
  • water SourcePublic Water
  • roofComposition
  • lot featuresCorner Lot, Level, Private, Terraced
  • parkingDriveway, On Street
  • HEAT TYPEForced Air, Heat Pump
  • AIR CONDITIONINGCentral Air
  • sewerPublic Sewer
  • security FeaturesSecurity Lights
  • other exterior FeaturesDeck, Fire Pit, Garden, Patio, Porch, Rain Garden, Raised Beds, Security Lights, Sprinkler, Yard

Financial

  • Sales Price$1,350,000
  • Real Estate Tax $12,413/yr
image

Schedule a Showing

I would love to show you this beautiful property. Please select your preferred date and time below. I will be in touch shortly to confirm your appointment.

Schedule a Showing

I would love to show you this beautiful property. Please select your preferred date and time below. I will be in touch shortly to confirm your appointment.

Thank you for your interest in 4460 SW 78TH AVE, Portland, OR 97225. We are reviewing your request and will be in touch shortly!

Mortgage Calculator

Estimate your monthly mortgage payment, including the principal and interest, property taxes, and HOA. Adjust the values to generate a more accurate rate.

All estimates are provided for informational purposes only. Actual amounts may vary.
$0,000 Your Payment 20 15 65
$0,000 Your Payment

Raleigh Hills

Explore

Your Trusted Advisor in Every Move

From classic bungalows to luxury estates, I’m here to guide you every step of the way.

Follow Me on Instagram