Leave a Message

Thank you for your message. I will be in touch with you shortly.

8155 SW ERNST RD
8155 SW ERNST RD
8155 SW ERNST RD
8155 SW ERNST RD
8155 SW ERNST RD
8155 SW ERNST RD
8155 SW ERNST RD
8155 SW ERNST RD
8155 SW ERNST RD
8155 SW ERNST RD
8155 SW ERNST RD
8155 SW ERNST RD
8155 SW ERNST RD
8155 SW ERNST RD
8155 SW ERNST RD
8155 SW ERNST RD
8155 SW ERNST RD
8155 SW ERNST RD
8155 SW ERNST RD
8155 SW ERNST RD
8155 SW ERNST RD
8155 SW ERNST RD
8155 SW ERNST RD
8155 SW ERNST RD
8155 SW ERNST RD
8155 SW ERNST RD
8155 SW ERNST RD
8155 SW ERNST RD
8155 SW ERNST RD
8155 SW ERNST RD
8155 SW ERNST RD
8155 SW ERNST RD
8155 SW ERNST RD
8155 SW ERNST RD
8155 SW ERNST RD
8155 SW ERNST RD
8155 SW ERNST RD
8155 SW ERNST RD
8155 SW ERNST RD
8155 SW ERNST RD
8155 SW ERNST RD
8155 SW ERNST RD
8155 SW ERNST RD
8155 SW ERNST RD
SEE ALL PHOTOS
8155 SW ERNST RD
8155 SW ERNST RD
8155 SW ERNST RD
8155 SW ERNST RD
8155 SW ERNST RD
8155 SW ERNST RD
8155 SW ERNST RD
8155 SW ERNST RD
8155 SW ERNST RD
8155 SW ERNST RD
8155 SW ERNST RD
8155 SW ERNST RD
8155 SW ERNST RD
8155 SW ERNST RD
8155 SW ERNST RD
8155 SW ERNST RD
8155 SW ERNST RD
8155 SW ERNST RD
8155 SW ERNST RD
8155 SW ERNST RD
8155 SW ERNST RD
8155 SW ERNST RD
8155 SW ERNST RD
8155 SW ERNST RD
8155 SW ERNST RD
8155 SW ERNST RD
8155 SW ERNST RD
8155 SW ERNST RD
8155 SW ERNST RD
8155 SW ERNST RD
8155 SW ERNST RD
8155 SW ERNST RD
8155 SW ERNST RD
8155 SW ERNST RD
8155 SW ERNST RD
8155 SW ERNST RD
8155 SW ERNST RD
8155 SW ERNST RD
8155 SW ERNST RD
8155 SW ERNST RD
8155 SW ERNST RD
8155 SW ERNST RD
8155 SW ERNST RD
8155 SW ERNST RD
Listing Courtesy of Where, Inc, Bob Atkinson. 503-314-3431
For Sale

8155 SW ERNST RD

8155 SW ERNST RD, Portland, OR 97225

$775,000
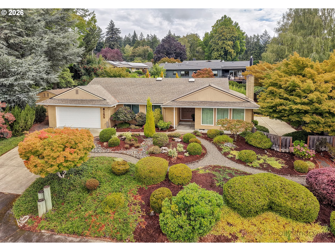
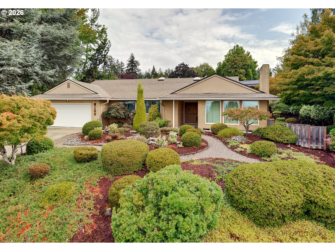
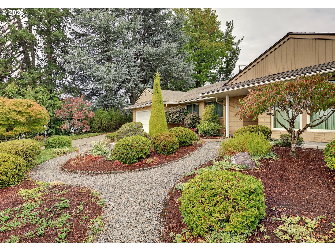
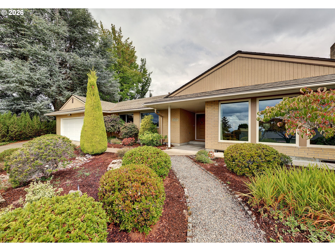
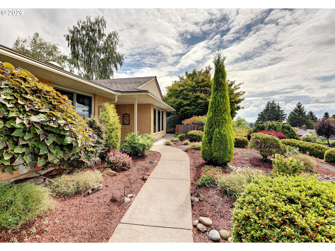
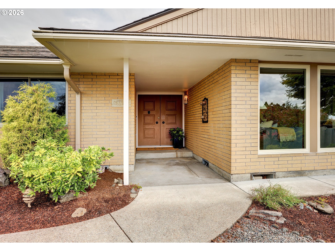
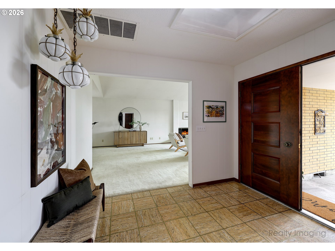
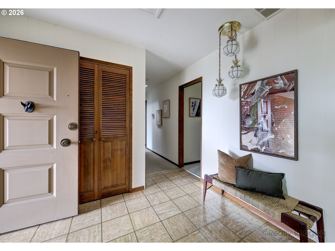
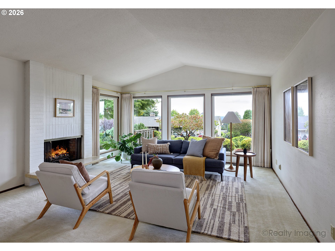
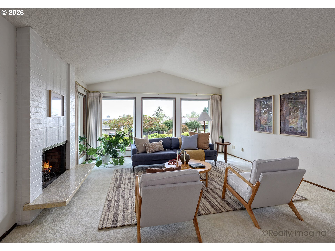
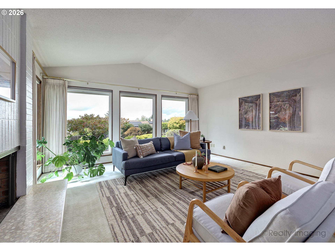
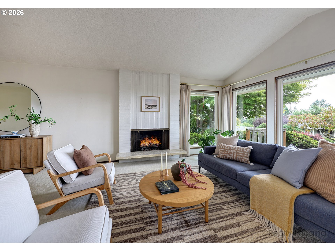
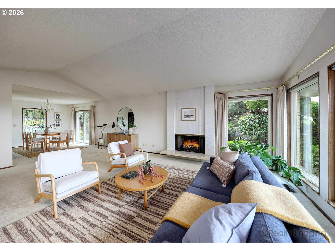
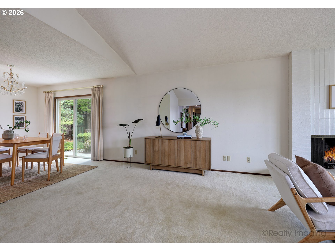
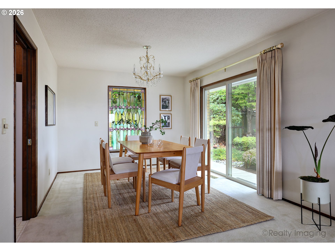
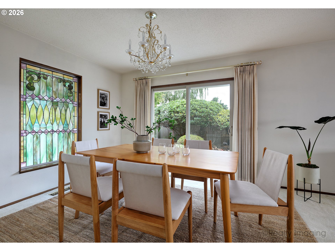
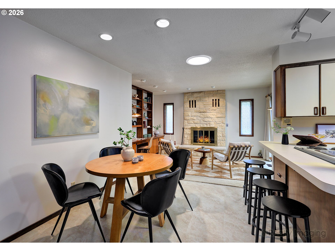
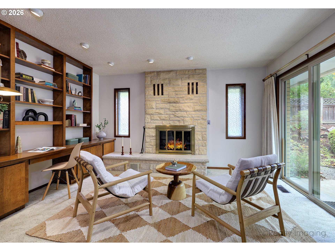
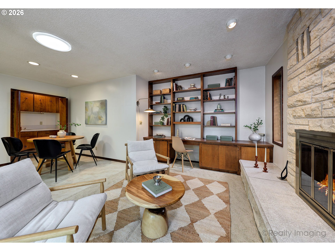
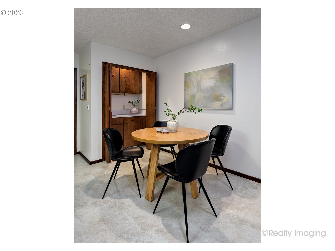
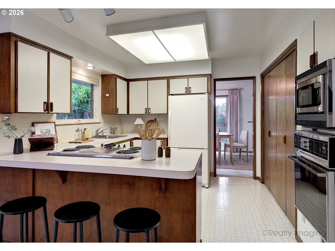
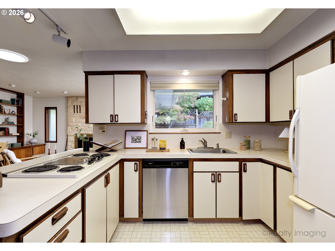
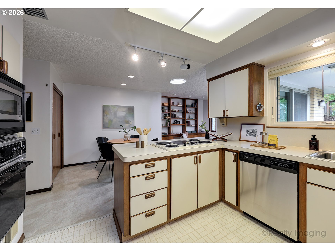
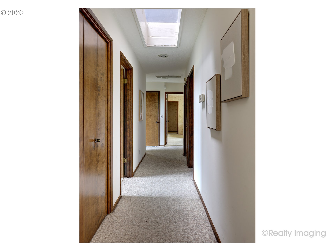
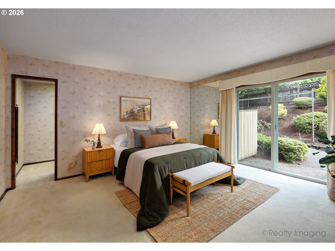
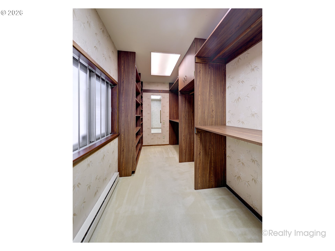
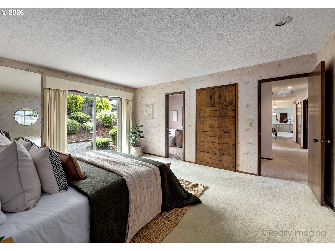
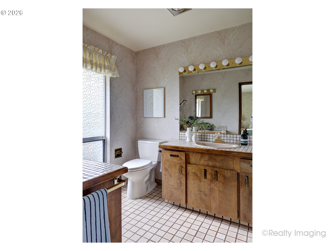
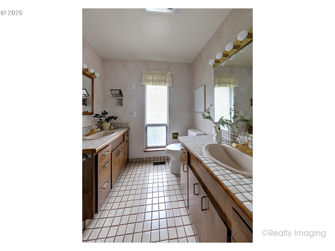
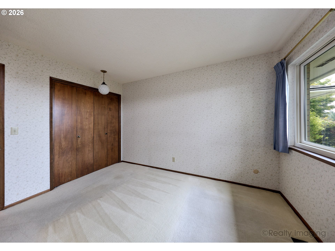
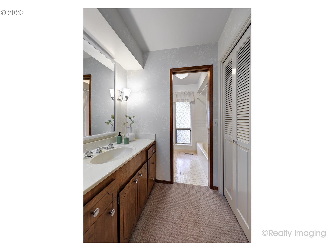
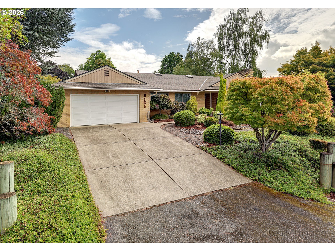
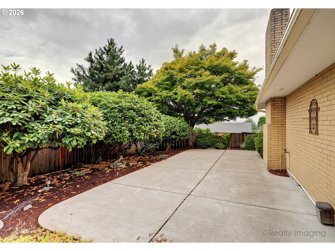
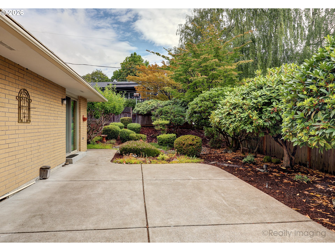
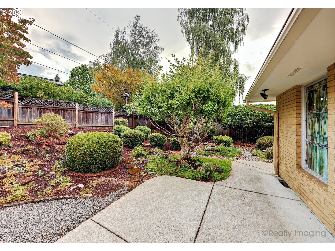
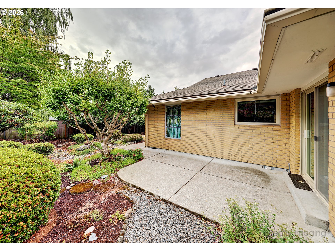
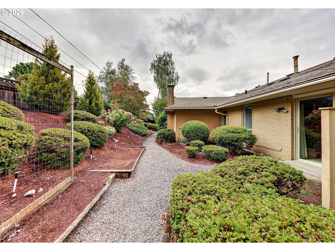
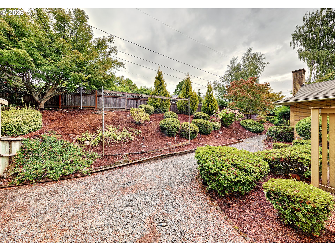
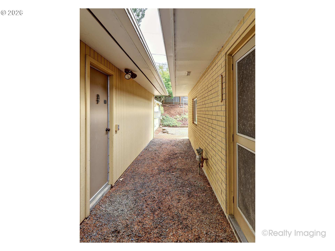
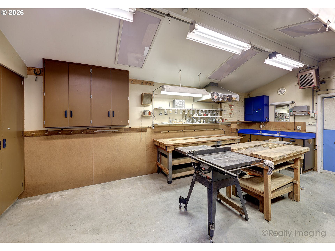
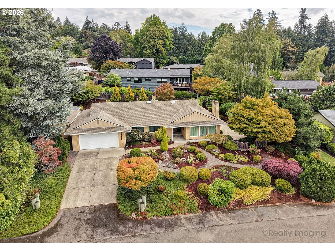
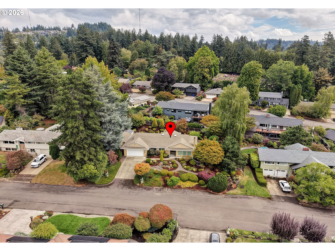
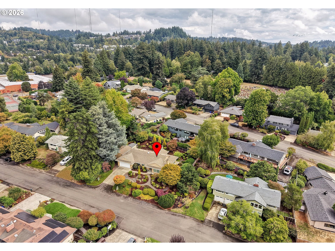
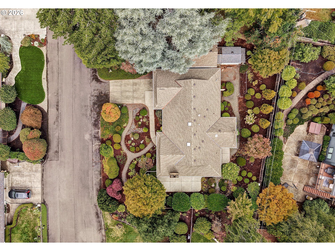
Open house 09/13/2026 from 3pm-5pm. The perfect quality built single level in close in West Slope. Wonderful Sunset Hts/Ernst Hts neighborhood centrally located minutes away from downtown and close proximity to Beaverton and Raleigh Hills. Situated on a beautiful perched up lot with terrific southwest territorial views.Solidly built with brick exterior and composition roof installed in 2016. Fabulous floorplan with spacious living room with vaulted ceilings,picture windows and handsome fireplace and hearth. Dining room adjoining with exterior entry to the outdoor generously sized patio area that provides great entertaining options. Traditional kitchen set up with great storage, cooktop and built in oven, dishwasher and microwave.Laundry nearby with built in shelving for storage. Great nook area plus eating bar with wet bar area adjoining kitchen and family room. Cozy sitting area with fireplace with stone surround plus a bult in desk area with cabinetry and bookcases. Primary suite with large walk in closet, custom built in features plus a wonderful bath with double sink two vanities and tile shower.Two other nicely sized secondary bedrooms on the main floor. Inviting entry with coat closet and solar tubes and skylight nearby. Forced air gas furnace installed in 2013, central air. An additional separate from the home 312sqft workshop with great workbenches, storage and sink area. Could also be used as flex space.2nd outbuilding a storage shed with potting area nearby for the gardener. An exquisitely landscaped yard with beautiful plantings including azealas, hydranges, rododendrons and Japanese Maple. Sprinkler front and back. This home offers a great transition from the primary suite, family room and dining room to the outdoor patio spaces. Washington County Taxes with the benefit of Bridlemile Elementary, West Sylvan Middle School and Lincoln High School.Private schools Catlin Gabel, OES and Jesuit High are nearby. Wonderful established neighborhood!

3
beds

2
baths

2,002 Sq.Ft. LIVING AREA

0.28 Acres lot

Bob Atkinson

Bob Atkinson

Features & Amenities

Interior

  • total bedrooms3
  • Total bathrooms2
  • full bathrooms2
  • Fireplace Wood Burning
  • APPLIANCES Cooktop, Dishwasher, Disposal, Free Standing Refrigerator, Microwave, Solid Surface Countertop
  • other interior Features Garage Door Opener, Laundry, Skylight, Solar Tube, Vaulted Ceiling, Vinyl Floor, Wallto Wall Carpet, Washer Dryer

Area & Lot

  • Status For Sale
  • Living Area2,002 Sq.Ft.
  • Total Area2,002 Sq.Ft.
  • Lot Area0.28 Acres
  • MLS® ID366839210
  • TypeResidential
  • YEAR BUILT1967
  • NeighborhoodRaleigh Hills
  • Architecture StylesStories 1, Ranch
  • View DescriptionTerritorial
  • Elementary SchoolBridlemile
  • Middle SchoolWest Sylvan
  • High SchoolLincoln

Exterior

  • STORIES1
  • Garage Space2.0
  • water SourcePublic Water
  • roofComposition
  • lot featuresGentle Sloping, Level, Private
  • parkingDriveway, On Street
  • HEAT TYPEForced Air
  • AIR CONDITIONINGCentral Air
  • sewerPublic Sewer
  • SubstructureConcrete Perimeter, Slab
  • Disability FeaturesAccessible Entrance, Accessible Full Bath, Accessible Hallway, Garageon Main, Main Floor Bedroom Bath, One Level
  • security FeaturesSecurity Lights
  • other exterior FeaturesGarden, Outbuilding, Patio, Porch, Security Lights, Sprinkler, Workshop

Financial

  • Sales Price$775,000
  • Real Estate Tax $10,065/yr
image

Schedule a Showing

I would love to show you this beautiful property. Please select your preferred date and time below. I will be in touch shortly to confirm your appointment.

Schedule a Showing

I would love to show you this beautiful property. Please select your preferred date and time below. I will be in touch shortly to confirm your appointment.

Thank you for your interest in 8155 SW ERNST RD, Portland, OR 97225. We are reviewing your request and will be in touch shortly!

Mortgage Calculator

Estimate your monthly mortgage payment, including the principal and interest, property taxes, and HOA. Adjust the values to generate a more accurate rate.

All estimates are provided for informational purposes only. Actual amounts may vary.
$0,000 Your Payment 20 15 65
$0,000 Your Payment

Raleigh Hills

Explore

Your Trusted Advisor in Every Move

From classic bungalows to luxury estates, I’m here to guide you every step of the way.

Follow Me on Instagram